
Leave a Message

Thank you for your message. We will be in touch with you shortly.

712 S ORLEANS AVE

712 S ORLEANS AVE

$2,150,000

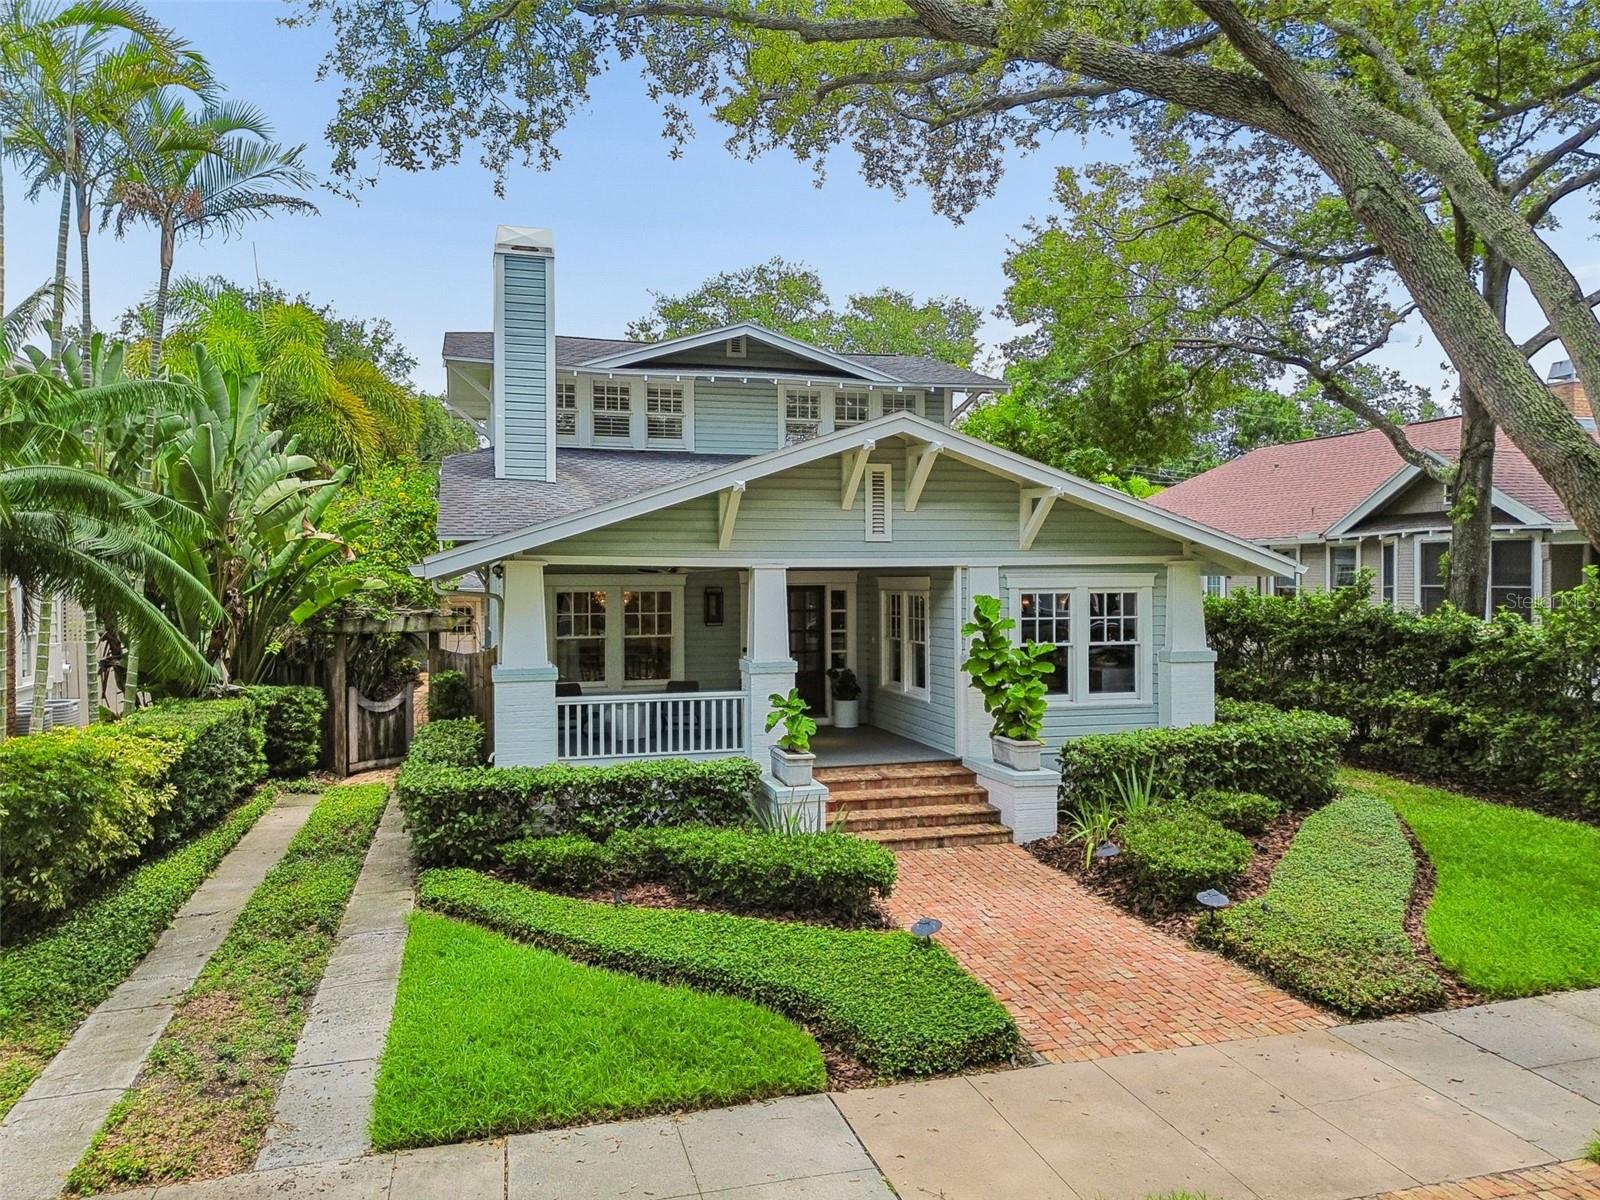
Under contract-accepting backup offers. Timeless 1912 Craftsman bungalow in the heart of historic Hyde Park, meticulously restored to the highest standard and thoughtfully updated throughout -- all while honoring its original character. A gracious covered front porch with surround-sound speakers overlooks newly refreshed landscaping and a Chicago brick walkway. Inside, light-filled living spaces showcase original oak floors, newly refinished, a gas fireplace with marble surround, rich crown molding, and updated designer lighting, while the dining room impresses with coffered ceilings and classic millwork. The chef's kitchen is a true showpiece -- custom Scaglione cabinetry, a 36" Viking six-burner gas range and hood, Sub-Zero refrigerator/freezer, Miele dishwasher, honed granite counters, classic subway tile, a Kohler fireclay sink, and Rohl Perrin & Rowe faucet. Offering 2,640 square feet with 4 bedrooms plus a den and 3 full baths, the home lives beautifully across two levels. Two ensuite bedrooms anchor the first floor: a serene primary suite with two walk-in closets and custom organizers plus a spa-like bath with dual vanity, marble counters, Newport Brass fixtures, and an oversized dual-head shower. Both guest baths -- the first-floor suite and the upstairs bath -- have been beautifully remodeled with marble, custom glass enclosures, and new vanities. Upstairs, two spacious bedrooms are served by the remodeled hall bath. The living room opens to a first-floor den with bar compelte w/ waterfall marble countertop, custom display shelving, ice maker, and fridge. The generous laundry room offers custom cabinetry, honed granite, an Electrolux washer and dryer, and a Kohler cast-iron sink. Out back, an oversized screened lanai with surround sound overlooks a Chicago brick courtyard and lushly landscaped yard. Additional appointments include wine storage under the staircase, a dedicated A/V closet, plantation shutters, double-pane windows, a Rinnai gas tankless water heater, water softener, two HVAC systems recently replaced (2026 and 2020), and an oversized two-car detached garage with custom storage and alley access. All just steps from Bayshore Boulevard, Hyde Park Village, and Kate Jackson Park, amid the restaurants, shops, and cinema of one of Tampa's most sought-after tree-lined historic neighborhoods, served by highly rated public schools.
Stephen Gay
Stephen Gay Contact
Katie Glaser
Katie Glaser Contact
Stephen Gay photo

Stephen Gay

Katie Glaser photo

Katie Glaser

Features & Amenities

Interior

Total Bedrooms 4
Total Bathrooms 3
Full Bathrooms 3
Laundry Room Inside, Laundry Room
Flooring Tile, Wood
Fireplace Living Room
Appliances Bar Fridge, Dishwasher, Disposal, Exhaust Fan, Gas Water Heater, Ice Maker, Microwave, Range, Range Hood, Refrigerator, Tankless Water Heater, Washer, Water Softener
Other Interior Features Built-in Features, Ceiling Fans(s), Coffered Ceiling(s), Crown Molding, Eat-in Kitchen, High Ceilings, Open Floorplan, Primary Bedroom Main Floor, Solid Wood Cabinets, Split Bedroom, Stone Counters, Thermostat, Walk-In Closet(s), Wet Bar, Window Treatments

Exterior

Stories 2
Garage Space 2.0
Water Source Public
Utilities BB/HS Internet Available, Cable Available, Electricity Connected, Natural Gas Connected, Public, Sprinkler Recycled, Water Connected
ROOF Shingle
Lot Features Historic District, City Limits, Sidewalk, Paved
Parking Alley Access, Driveway, Electric Vehicle Charging Station(s), Garage Door Opener, Garage Faces Rear, Workshop in Garage
Heat type Central, Zoned
Air Conditioning Central Air, Zoned
Sewer Public Sewer
Substructure Crawlspace
Disability Features Visitor Bathroom
Other Exterior Features French Doors, Lighting, Private Yard, Rain Gutters, Sidewalk

Area & Lot

Status Active Under Contract
LIVING SPACE 2,635 Sq.Ft.
TOTAL AREA 3,715 Sq.Ft.
LOT SIZE 7,680 Sq.Ft.
MLS® ID TB8535985
Type Residential
Year Built 1912
Neighborhood Hyde Park
Architecture Styles Bungalow
ELEMENTARY SCHOOL Gorrie-HB
MIDDLE SCHOOL Wilson-HB
HIGH SCHOOL Plant-HB

Financial

SALES PRICE $2,150,000
REAL ESTATE TAXES $36,090/yr
Zoning RS-60
image

Schedule a Showing

We would love to show you our beautiful property. Please select your preferred date and time below. An agent will be in touch shortly to confirm your appointment.

Schedule a Showing

We would love to show you our beautiful property. Please select your preferred date and time below. An agent will be in touch shortly to confirm your appointment.

Thank you for your interest in 712 S ORLEANS AVE, TAMPA, FL 33606. We are reviewing your request and will be in touch shortly!

Mortgage Calculator

Estimate your monthly mortgage payment, including the principal and interest, property taxes, and HOA. Adjust the values to generate a more accurate rate.

All estimates are provided for informational purposes only. Actual amounts may vary.
$0,000 Your Payment 20 15 65
$0,000 Your Payment
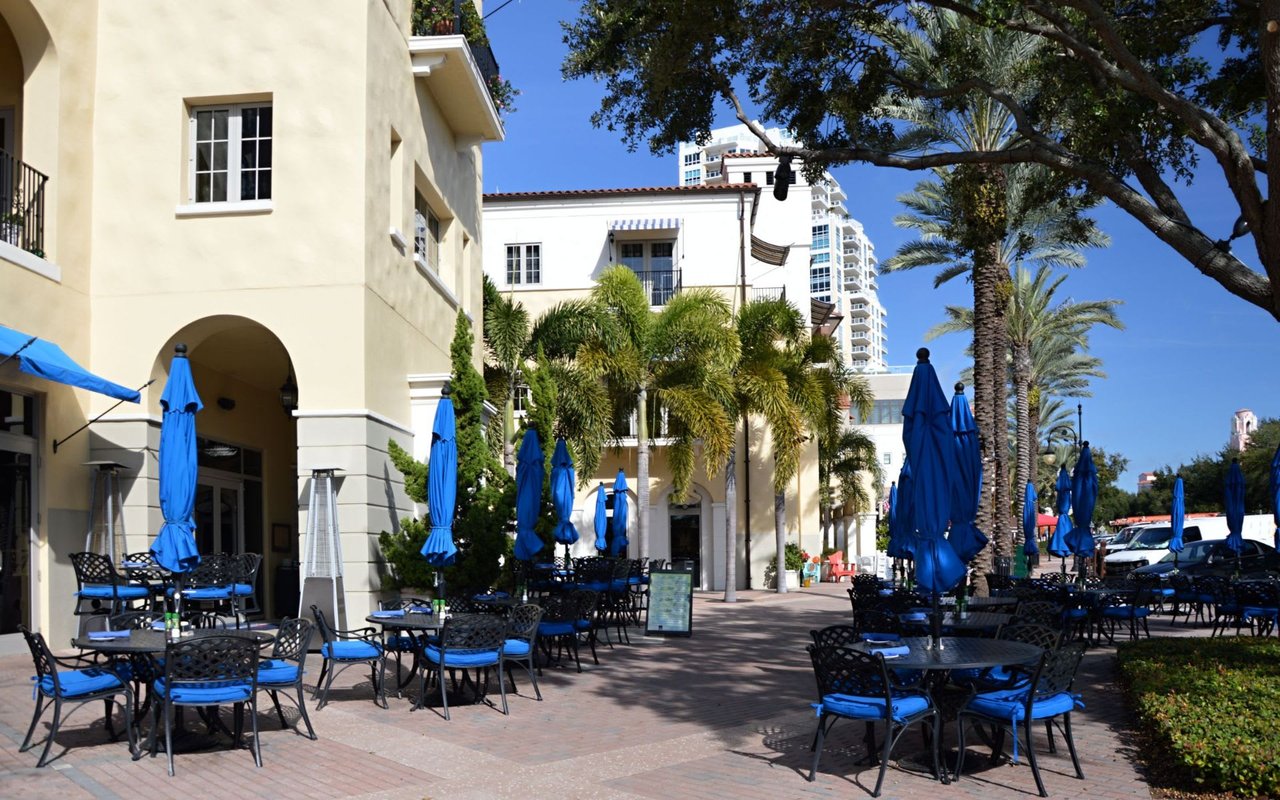
Hyde Park

Hyde Park

Read more

Work With Us

Get assistance in determining current property value, crafting a competitive offer, writing and negotiating a contract, and much more. Contact the team today.

CONTACT US