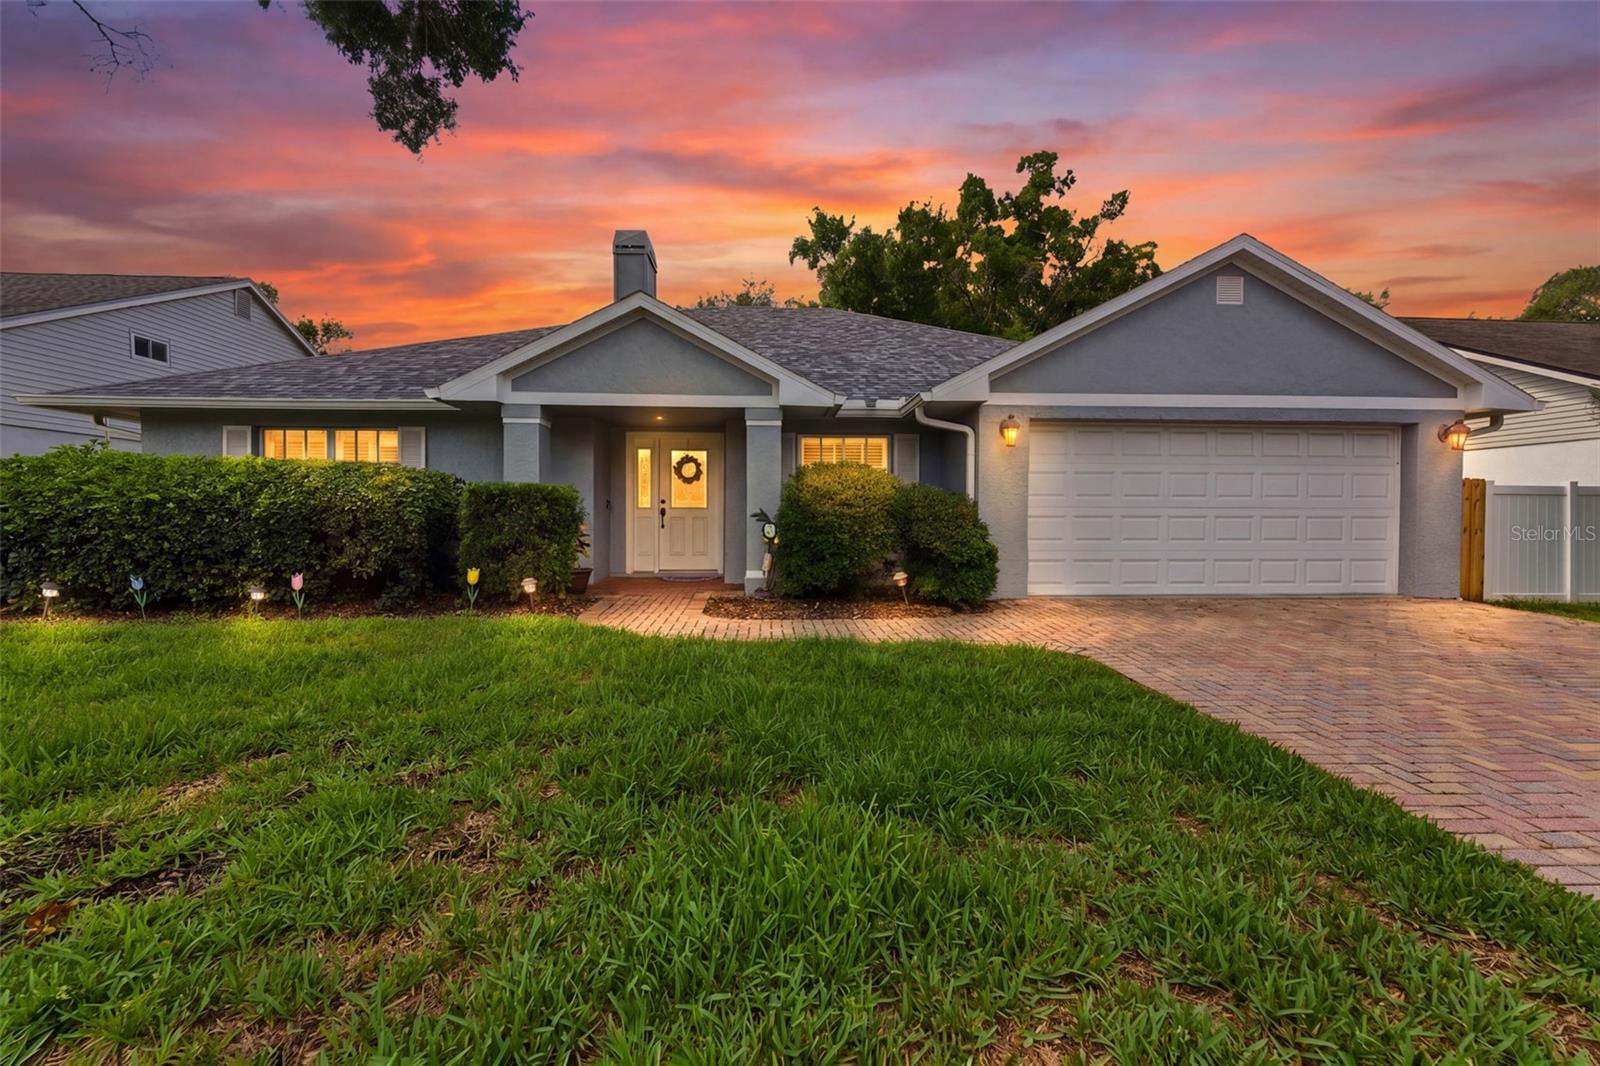
$520,000
Title
Real Estate Agent
Phone
Email address
| Total Bedrooms | 3 |
|---|---|
| Total Bathrooms | 2 |
| Full Bathrooms | 2 |
| Laundry Room | Inside, Laundry Closet |
| Flooring | Ceramic Tile, Tile, Wood |
| Fireplace | Family Room, Wood Burning |
| Appliances | Dishwasher, Dryer, Electric Water Heater, Range, Range Hood, Refrigerator, Washer |
| Other Interior Features | Ceiling Fans(s), Crown Molding, Eat-in Kitchen, Kitchen/Family Room Combo, Pest Guard System, Primary Bedroom Main Floor, Split Bedroom, Stone Counters, Thermostat, Vaulted Ceiling(s), Walk-In Closet(s), Window Treatments |
| Stories | 1 |
|---|---|
| Garage Space | 2.0 |
| Water Source | Public |
| Utilities | Cable Available, Electricity Available, Public, Sprinkler Meter, Water Connected |
| POOL | Deck, Gunite, In Ground, Salt Water, Screen Enclosure |
| ROOF | Shingle |
| Lot Features | Cleared, Landscaped |
| Parking | Assigned, Driveway, Golf Cart Parking, On Street |
| Heat type | Central, Electric, Heat Pump |
| Air Conditioning | Central Air |
| Sewer | Public Sewer |
| Substructure | Block |
| Security Features | Security System, Smoke Detector(s) |
| Other Exterior Features | French Doors, Lighting, Private Yard, Rain Gutters, Sprinkler Metered, Storage |
| Status | Sold |
|---|---|
| Date Sold | July 10, 2026 |
| LIVING SPACE | 2,056 Sq.Ft. |
| TOTAL AREA | 2,924 Sq.Ft. |
| LOT SIZE | 7,770 Sq.Ft. |
| MLS® ID | TB8513554 |
| Type | Residential |
| Year Built | 1985 |
| Architecture Styles | Ranch |
| View Description | Pool, Trees/Woods |
| ELEMENTARY SCHOOL | Citrus Park-HB |
| MIDDLE SCHOOL | Sergeant Smith Middle-HB |
| HIGH SCHOOL | Sickles-HB |
| SALES PRICE | $520,000 |
|---|---|
| REAL ESTATE TAXES | $6,906/yr |
| HOA Fees | $31/mo |
| Zoning | PD |
Get assistance in determining current property value, crafting a competitive offer, writing and negotiating a contract, and much more. Contact the team today.
CONTACT US