
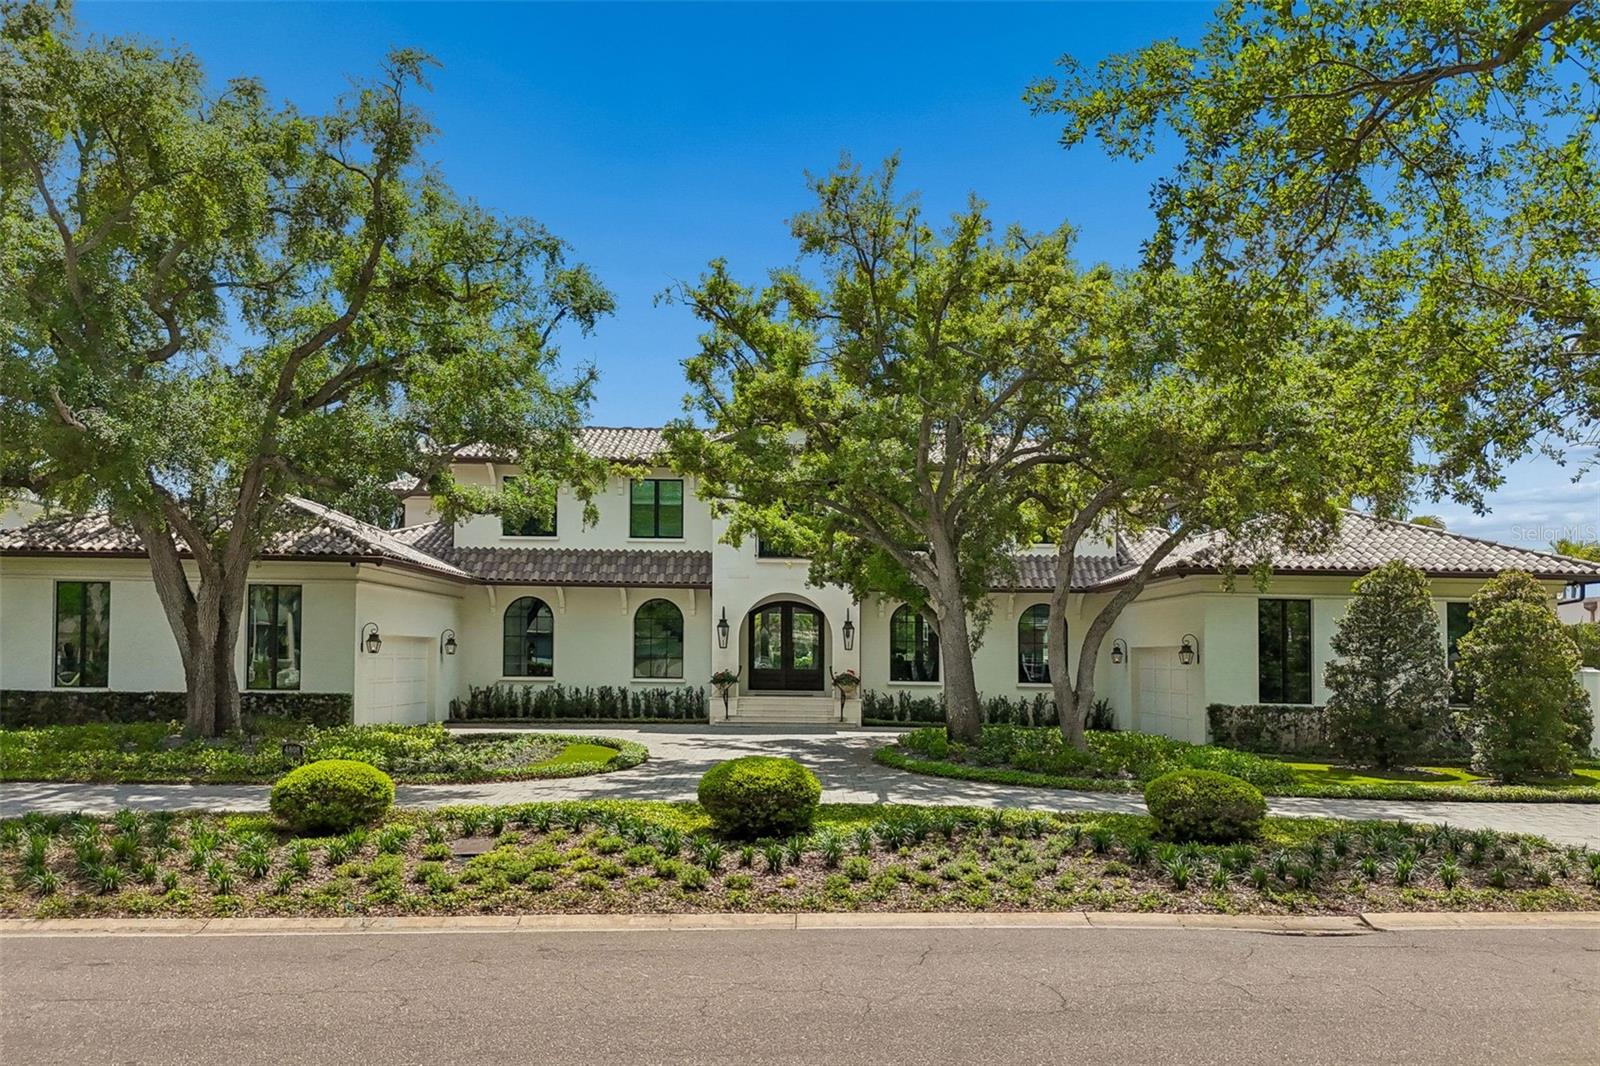
$9,550,000

Title
Real Estate Agent
Phone
Email address
| Total Bedrooms | 5 |
|---|---|
| Total Bathrooms | 7 |
| Full Bathrooms | 6 |
| Half Bathrooms | 1 |
| Laundry Room | Inside, Laundry Room, Other, Upper Level |
| Flooring | Marble, Wood |
| Fireplace | Family Room, Gas |
| Appliances | Bar Fridge, Dishwasher, Disposal, Dryer, Ice Maker, Microwave, Range, Range Hood, Refrigerator, Washer, Wine Refrigerator |
| Other Interior Features | Built-in Features, Crown Molding, Eat-in Kitchen, Elevator, High Ceilings, Open Floorplan, Primary Bedroom Upstairs, Smart Home, Solid Wood Cabinets, Split Bedroom, Stone Counters, Tray Ceiling(s), Walk-In Closet(s), Window Treatments |
| Stories | 2 |
|---|---|
| Garage Space | 4.0 |
| Water Source | Public |
| Utilities | Cable Connected, Electricity Connected, Propane, Public, Sewer Connected, Sprinkler Meter, Sprinkler Recycled, Underground Utilities, Water Connected |
| POOL | Gunite, Heated, In Ground, Salt Water |
| ROOF | Tile |
| Lot Features | Flood Insurance Required, Flood Zone, City Limits, Landscaped, Oversized Lot, Paved |
| Parking | Circular Driveway, Garage Faces Side, Ground Level, Oversized, Garage |
| Heat type | Central, Electric, Zoned |
| Air Conditioning | Central Air, Zoned |
| Sewer | Public Sewer |
| Substructure | Slab |
| HOA Amenities | Gated, Security |
| Security Features | Security System |
| Other Exterior Features | Lighting, Outdoor Grill, Outdoor Kitchen, Rain Gutters, Shade Shutter(s), Sprinkler Metered |
| Status | Sold |
|---|---|
| Date Sold | September 9, 2026 |
| LIVING SPACE | 6,537 Sq.Ft. |
| TOTAL AREA | 9,420 Sq.Ft. |
| LOT SIZE | 0.49 Acres |
| MLS® ID | TB8494445 |
| Type | Residential |
| Year Built | 2016 |
| Neighborhood | South Tampa Homes |
| Architecture Styles | Contemporary |
| Water Frontage | Canal - Saltwater |
| View Description | Water |
| ELEMENTARY SCHOOL | Dale Mabry Elementary-HB |
| MIDDLE SCHOOL | Coleman-HB |
| HIGH SCHOOL | Plant-HB |
| SALES PRICE | $9,550,000 |
|---|---|
| REAL ESTATE TAXES | $71,307/yr |
| HOA Fees | $250/mo |
| Zoning | RS-100 |
Get assistance in determining current property value, crafting a competitive offer, writing and negotiating a contract, and much more. Contact the team today.
CONTACT US