
Leave a Message

Thank you for your message. We will be in touch with you shortly.

2911 W ALLINE AVE

2911 W ALLINE AVE

$2,825,000

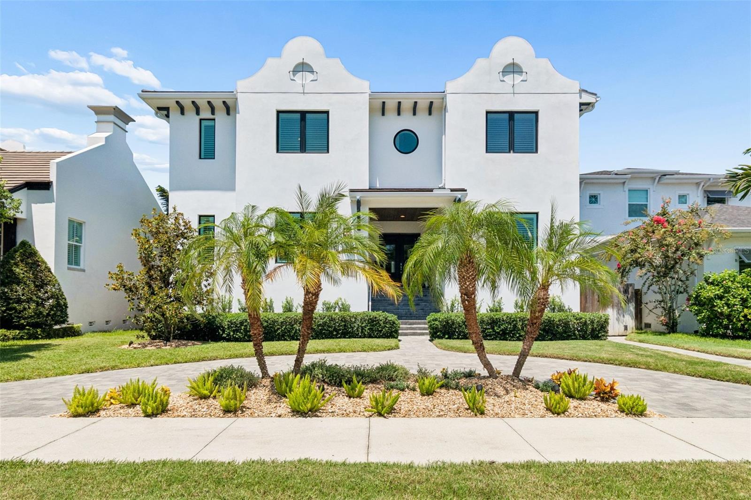
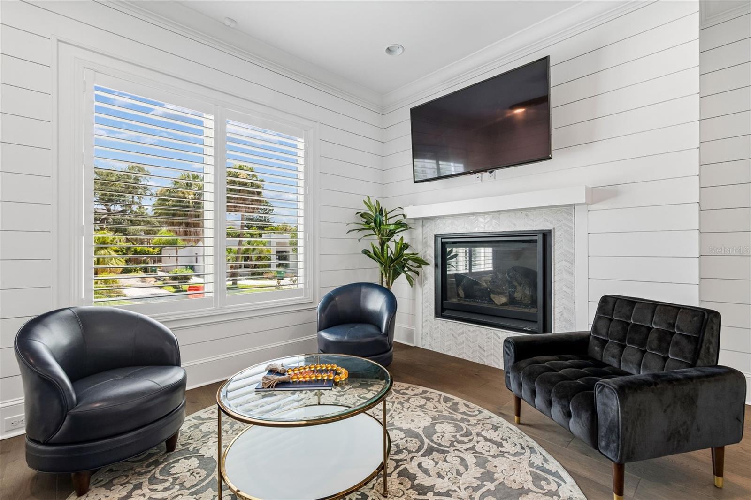
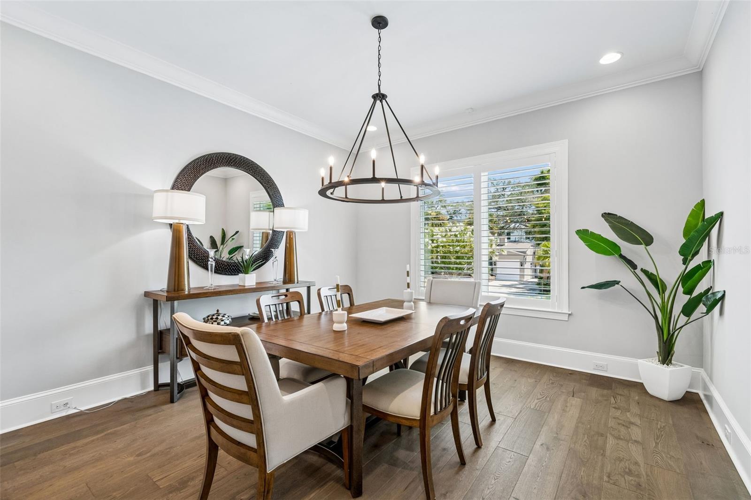
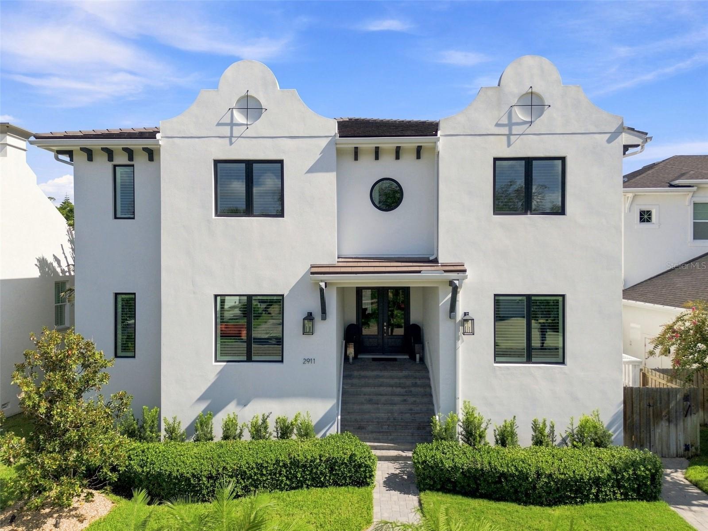
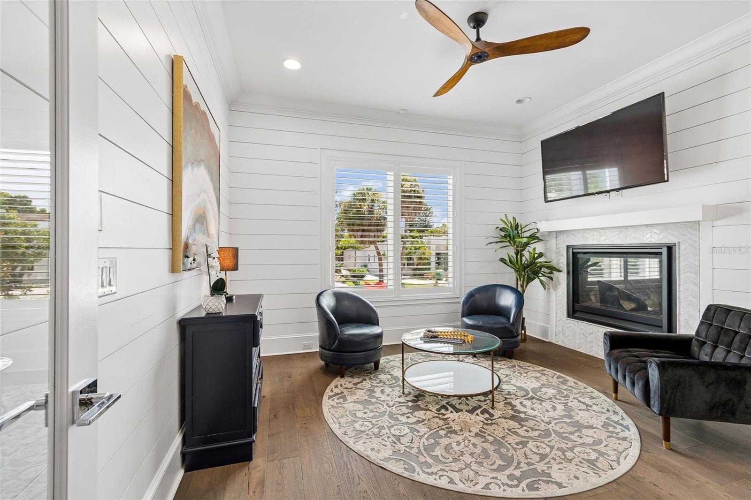
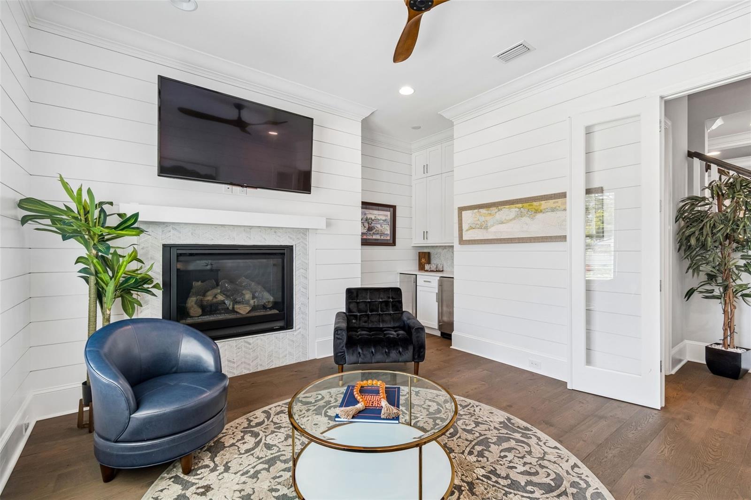
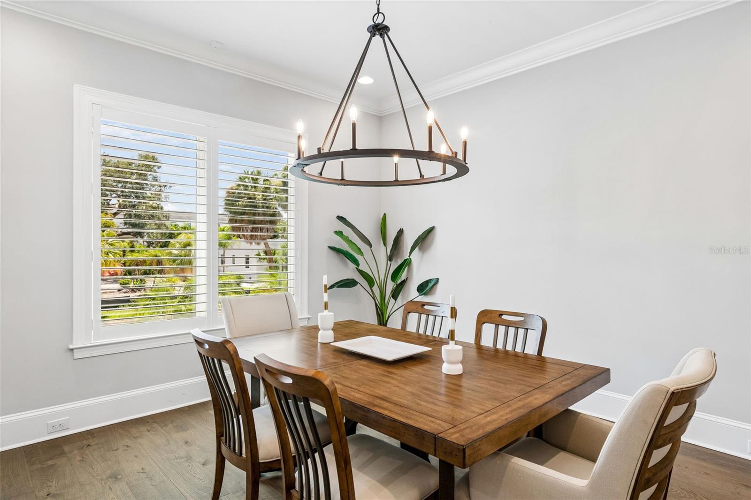
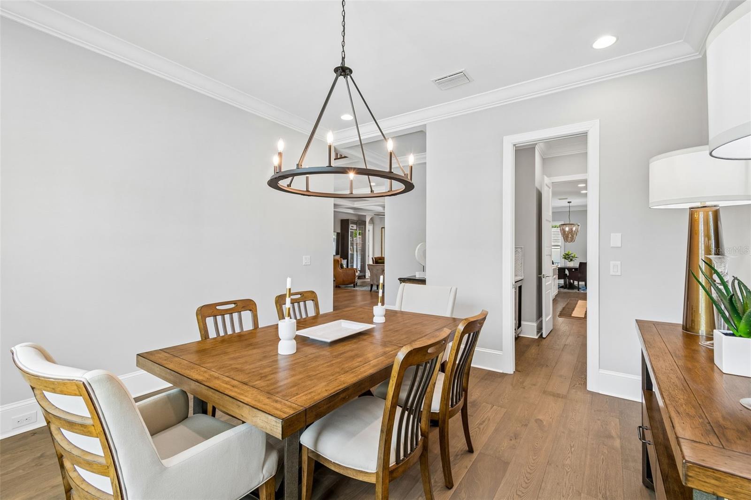
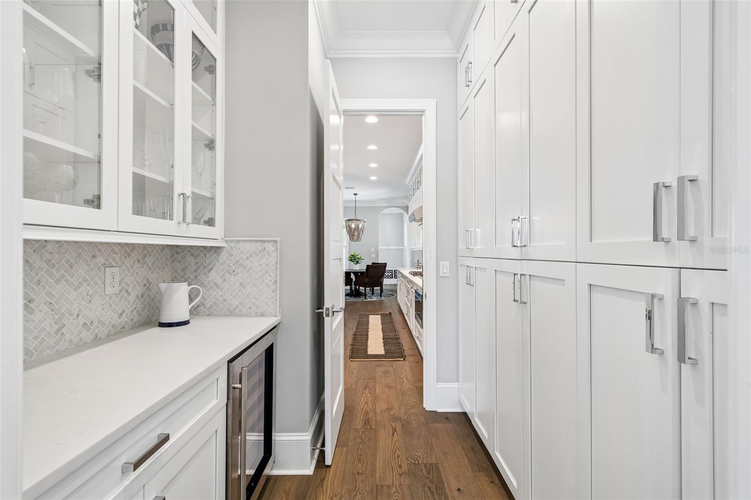
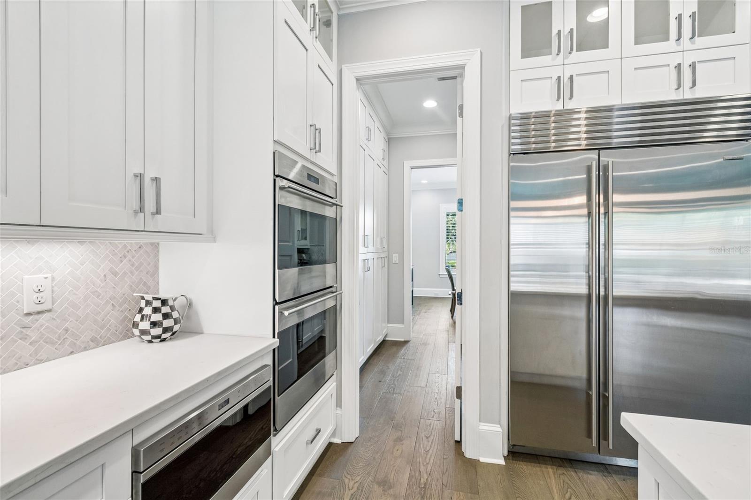
Set on a quiet street just off Bayshore Boulevard, this custom TB Homes residence offers a thoughtfully designed floor plan that balances elevated entertaining spaces with everyday functionality. Inside, the formal dining room is complemented by a butler's pantry with glass-front cabinetry, wine refrigeration, quartz countertops, and a herringbone tile backsplash. The adjacent study offers a more intimate setting with shiplap detailing, a dry bar, and fireplace.

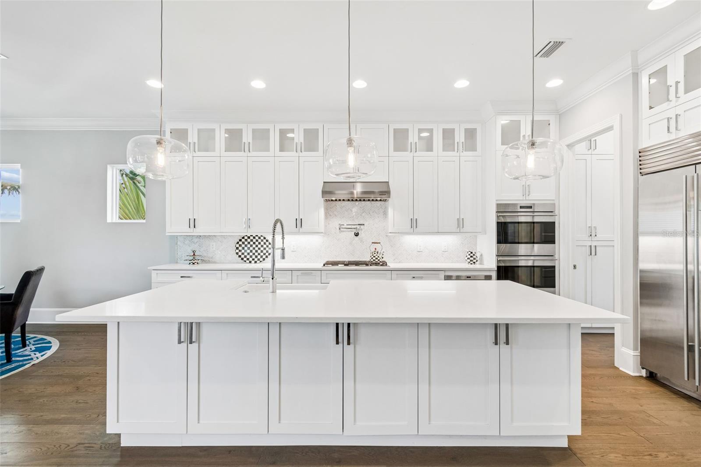
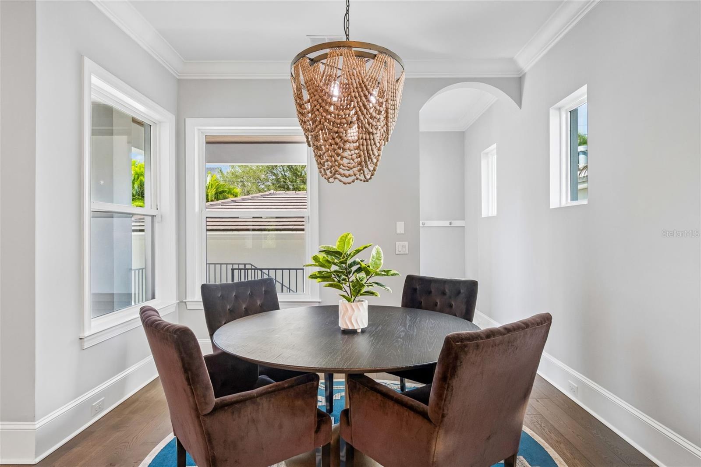
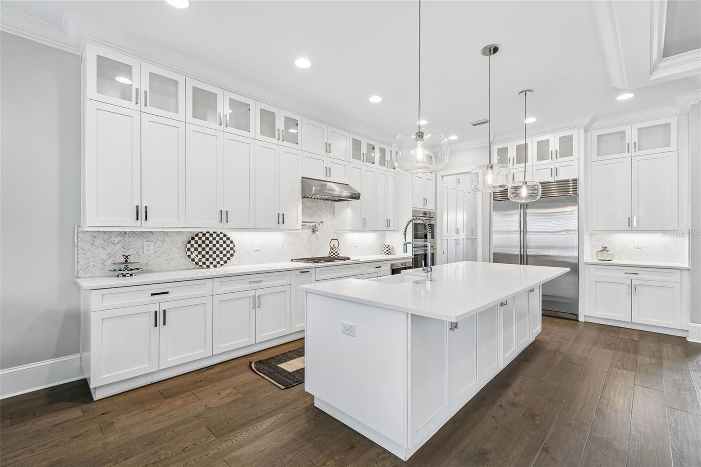
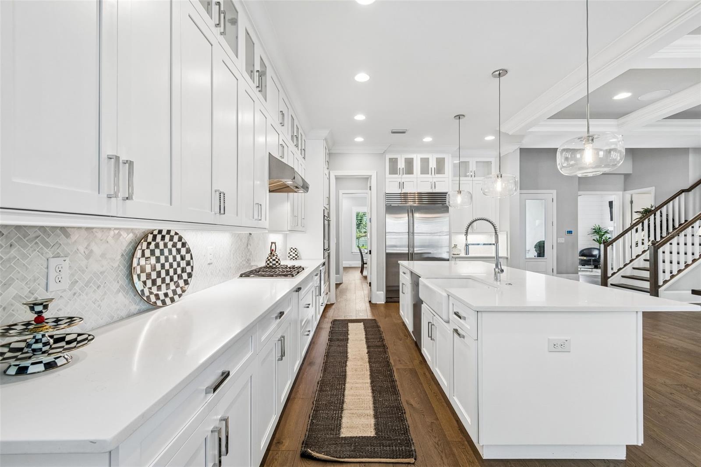
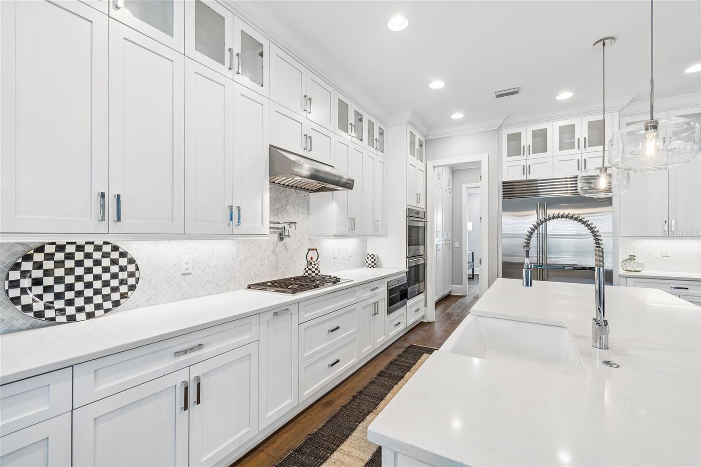
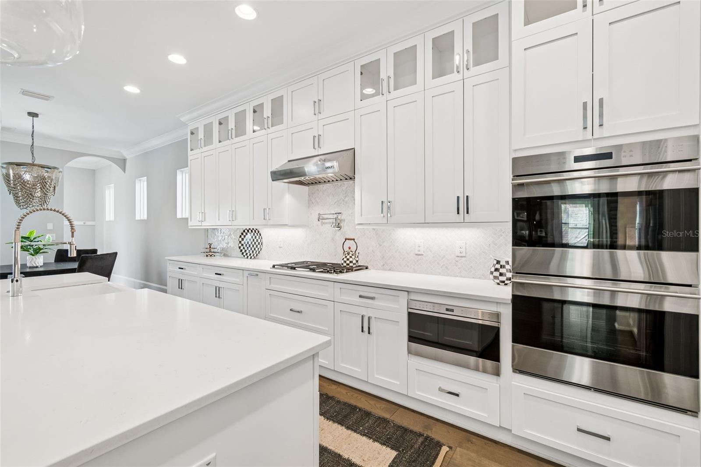
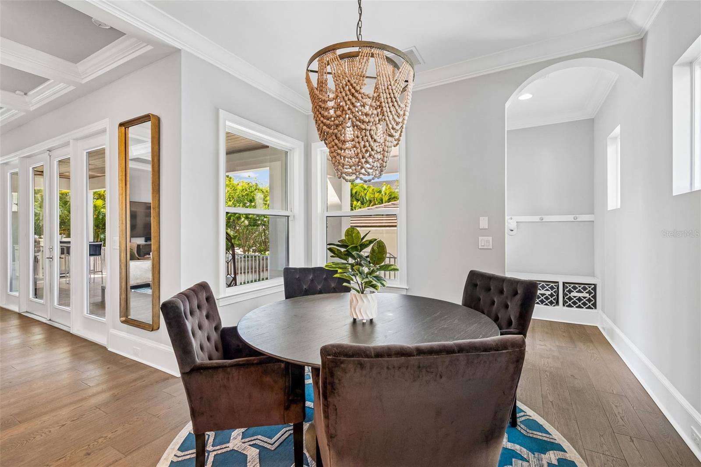
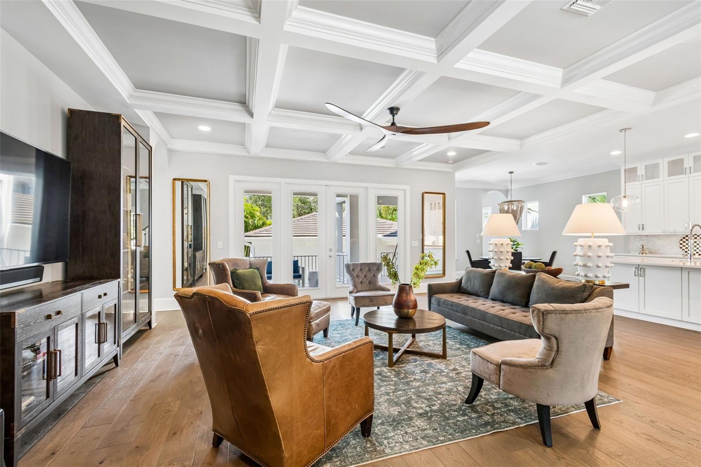
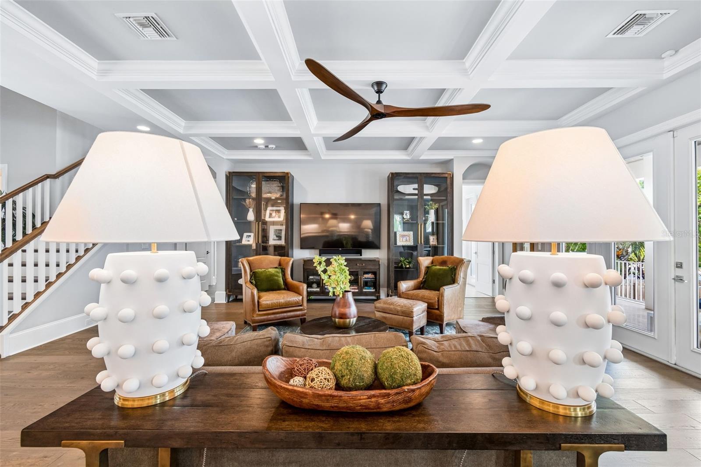
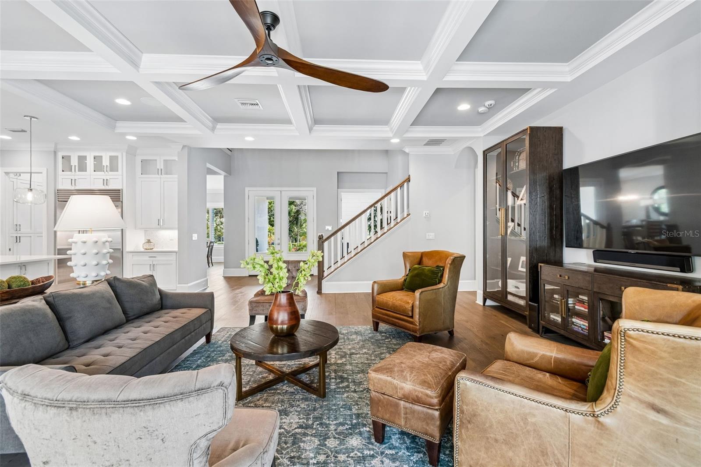
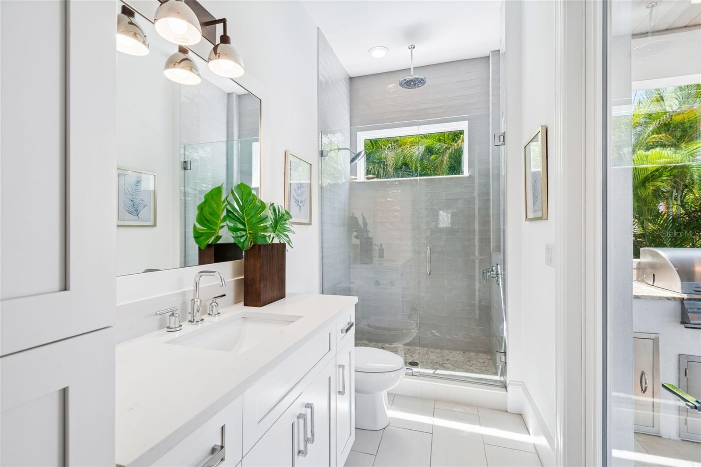
At the center of the home, the kitchen features Sub-Zero and Wolf appliances, an oversized island with farmhouse sink, extensive storage and under-cabinet lighting. The adjoining living room is defined by box-beam ceilings and French doors opening directly to the covered lanai. A casual dining area, built-in mudroom, pool bath, and first-floor ensuite bedroom complete the main level.

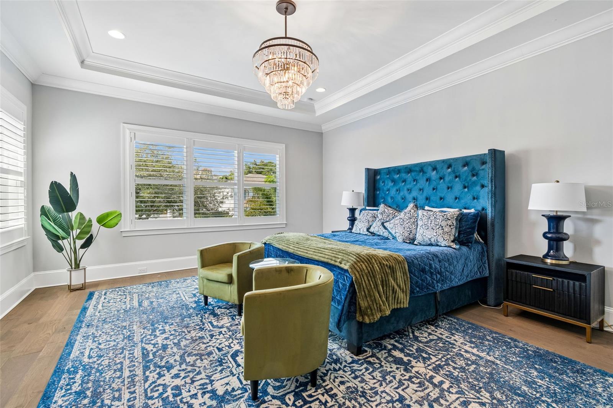
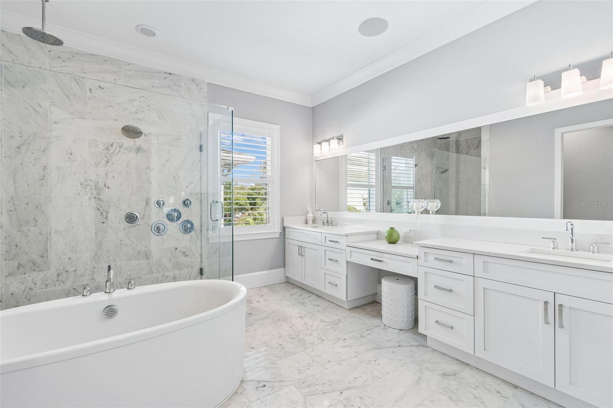
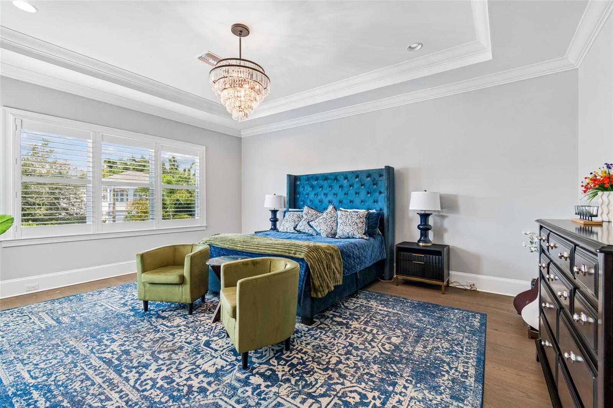
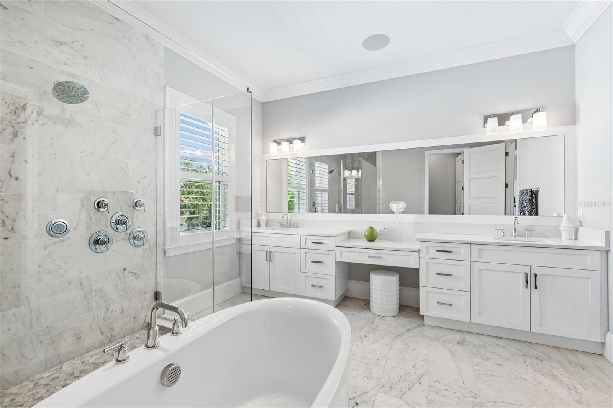
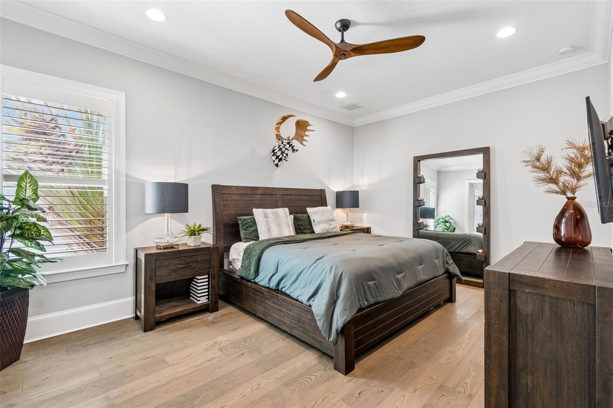
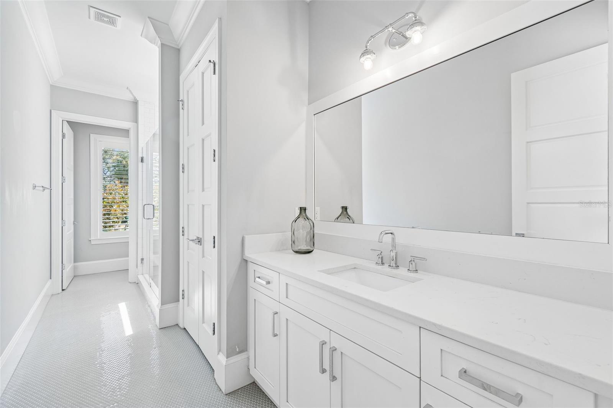
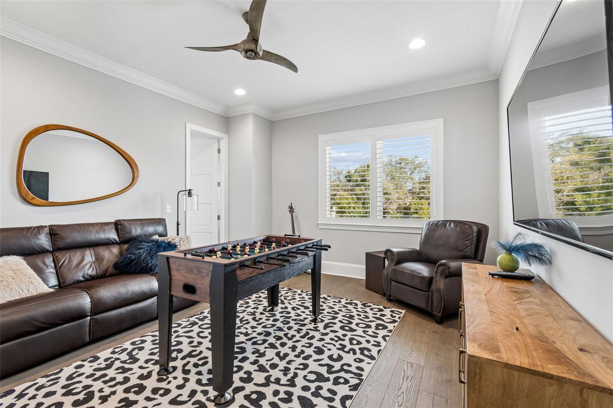
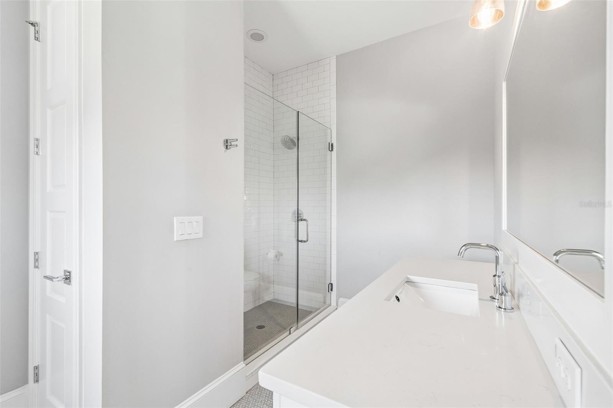
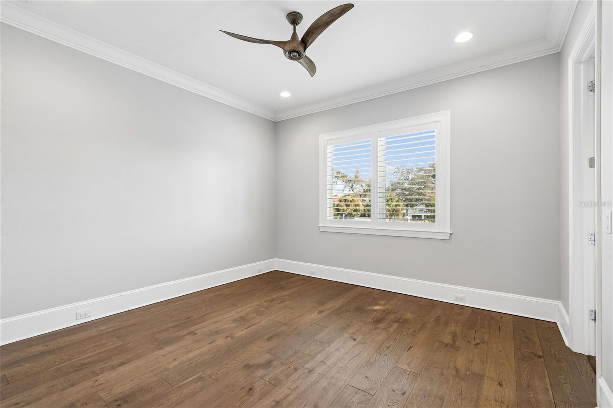
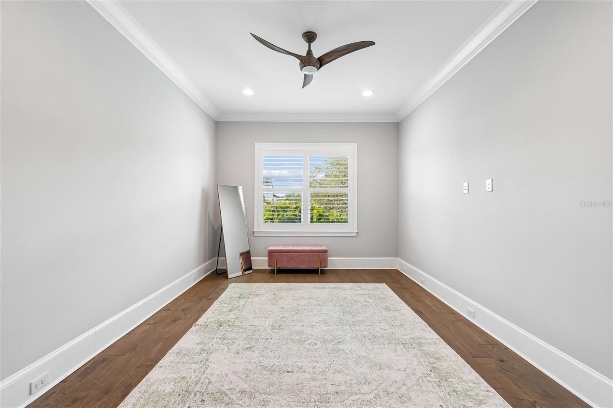
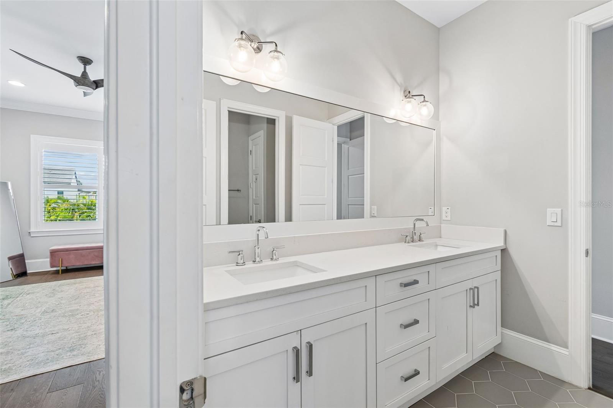
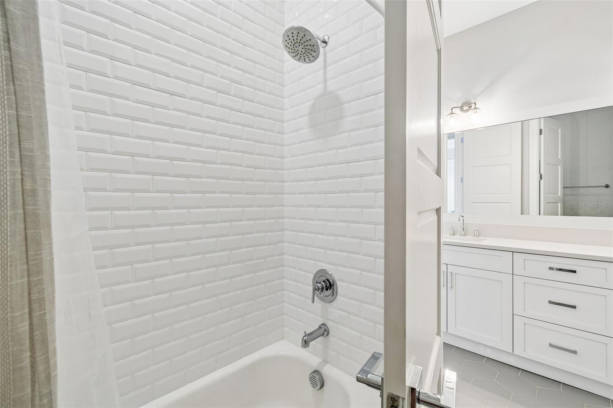
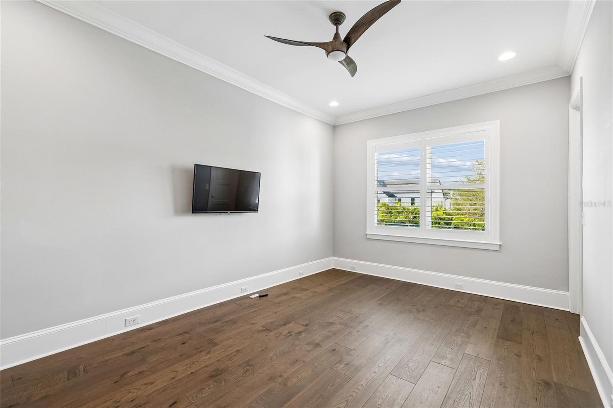
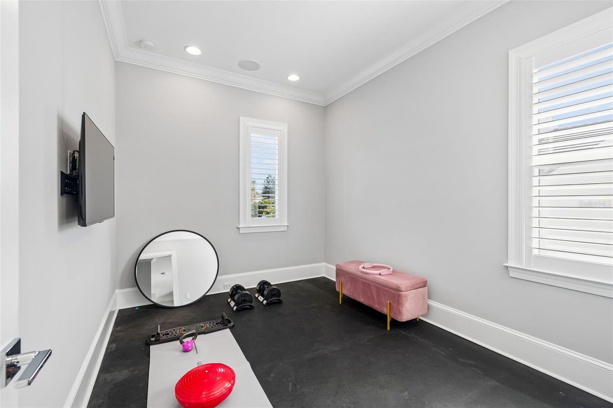
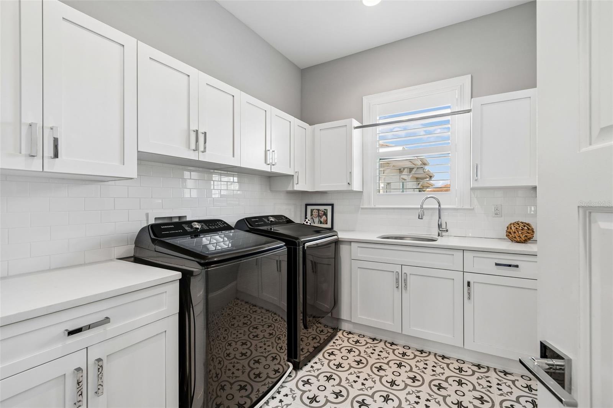
Upstairs, the primary suite features a tray ceiling, dual walk-in closets with custom built-ins, and a spacious bath with marble-topped dual vanities and makeup counter, freestanding soaking tub, and an oversized walk-in shower with four showerheads. Four additional bedrooms offer walk-in closets and convenient Jack-and-Jill bath configurations, while the sixth bedroom/media room provides flexibility for guests or additional living space. A dedicated gym with rubber flooring and mirrored wall, along with a well-appointed laundry room, completes the second floor.

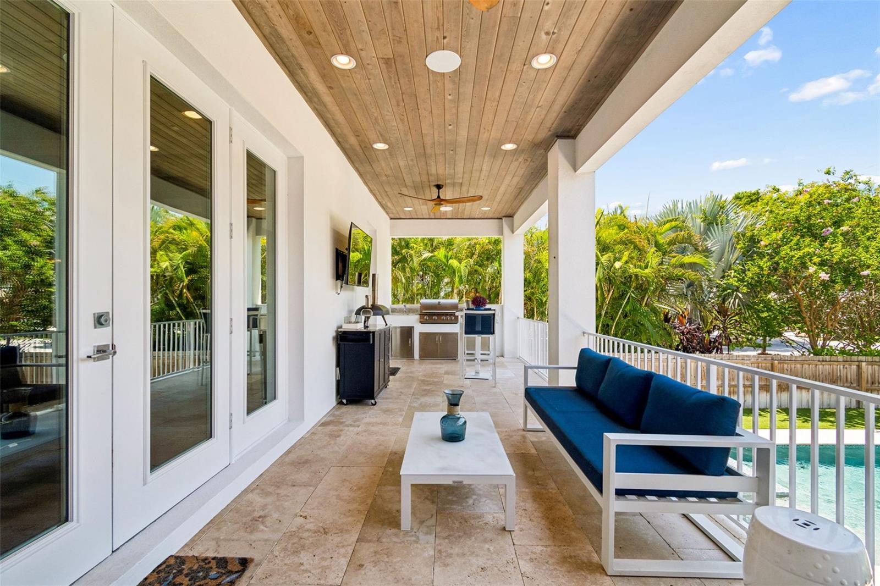
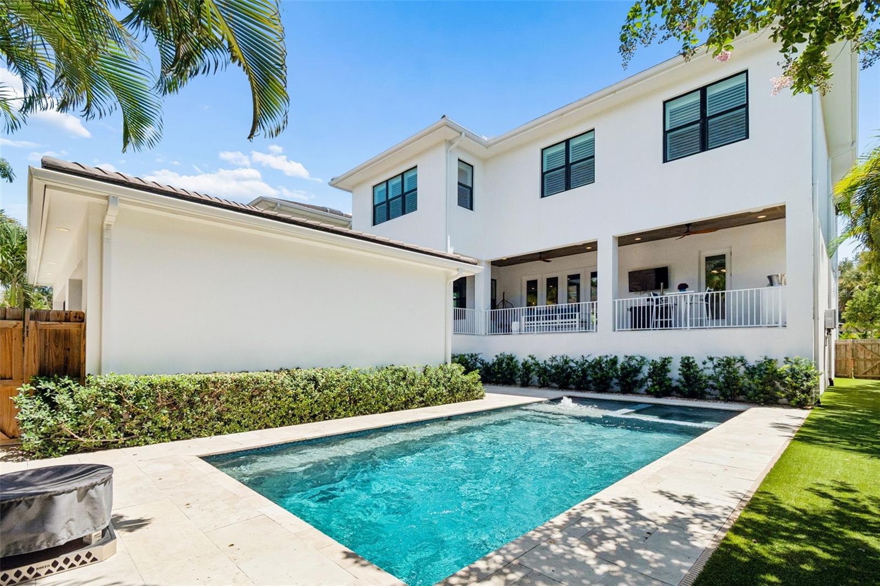
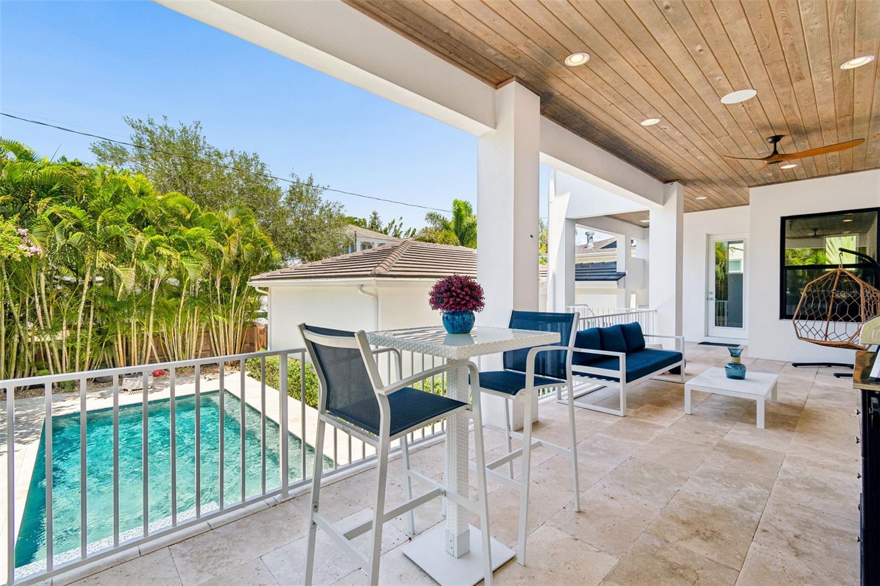
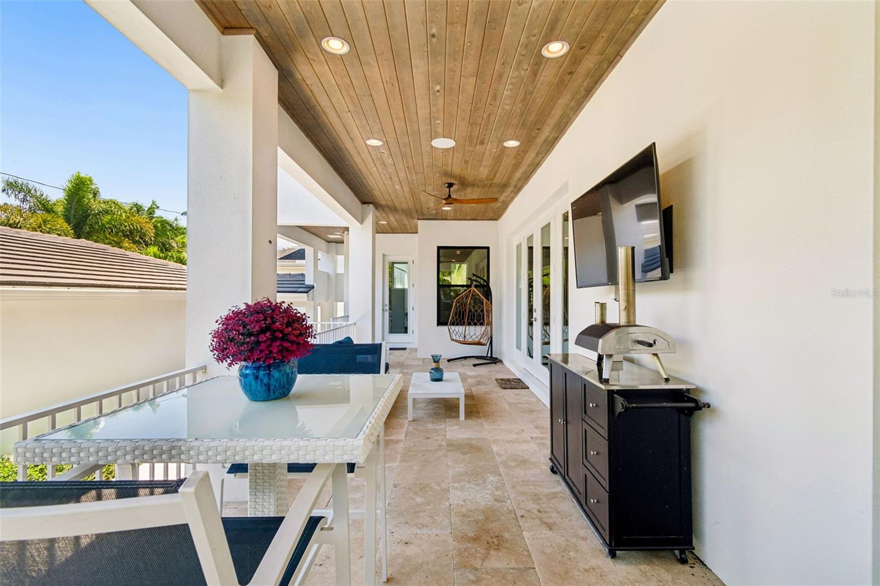
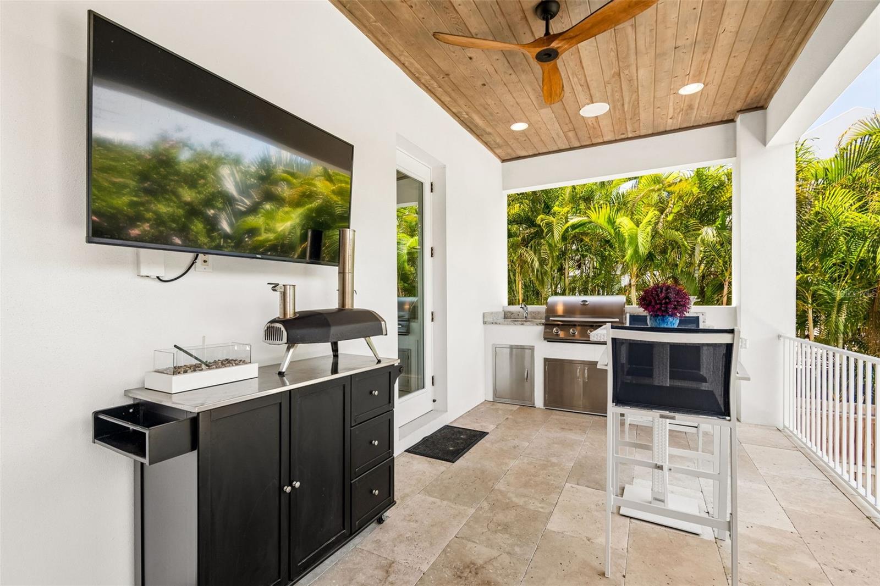
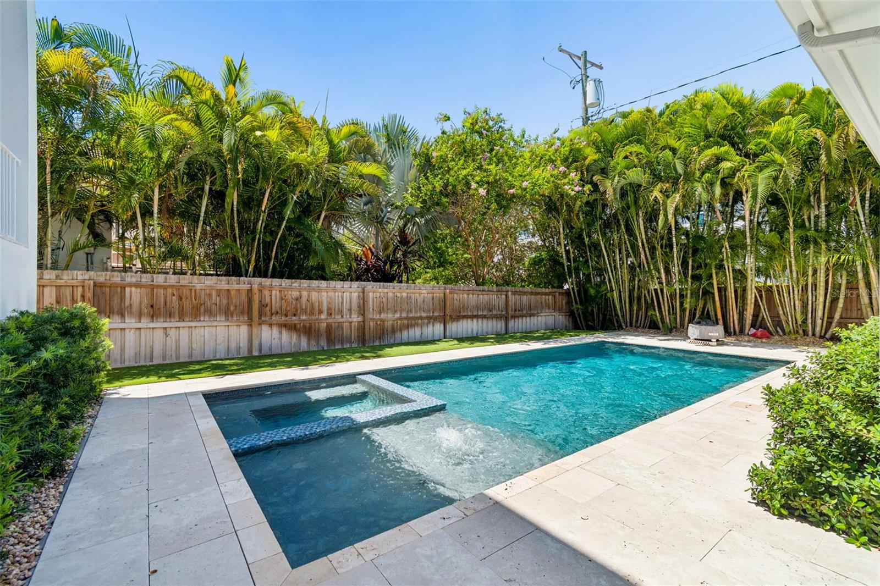
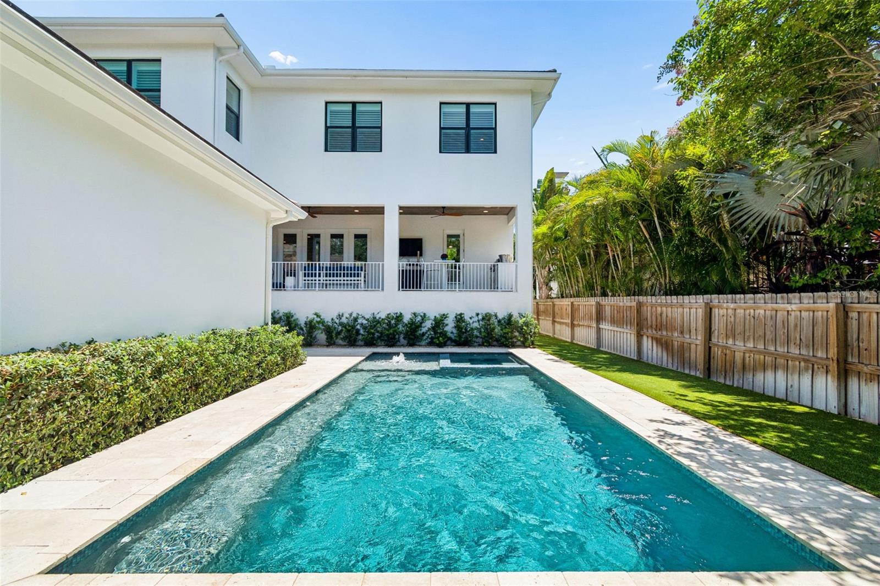
Designed to extend the living space outdoors, the backyard features a 16-by-24-foot travertine deck, landscaped grounds, and turf. The covered lanai is finished with a wood-paneled ceiling, outdoor kitchen, and TV. Beyond, the heated saltwater pool and spa include a sunshelf, water feature, upgraded interior finish, gas heat, and automated controls.

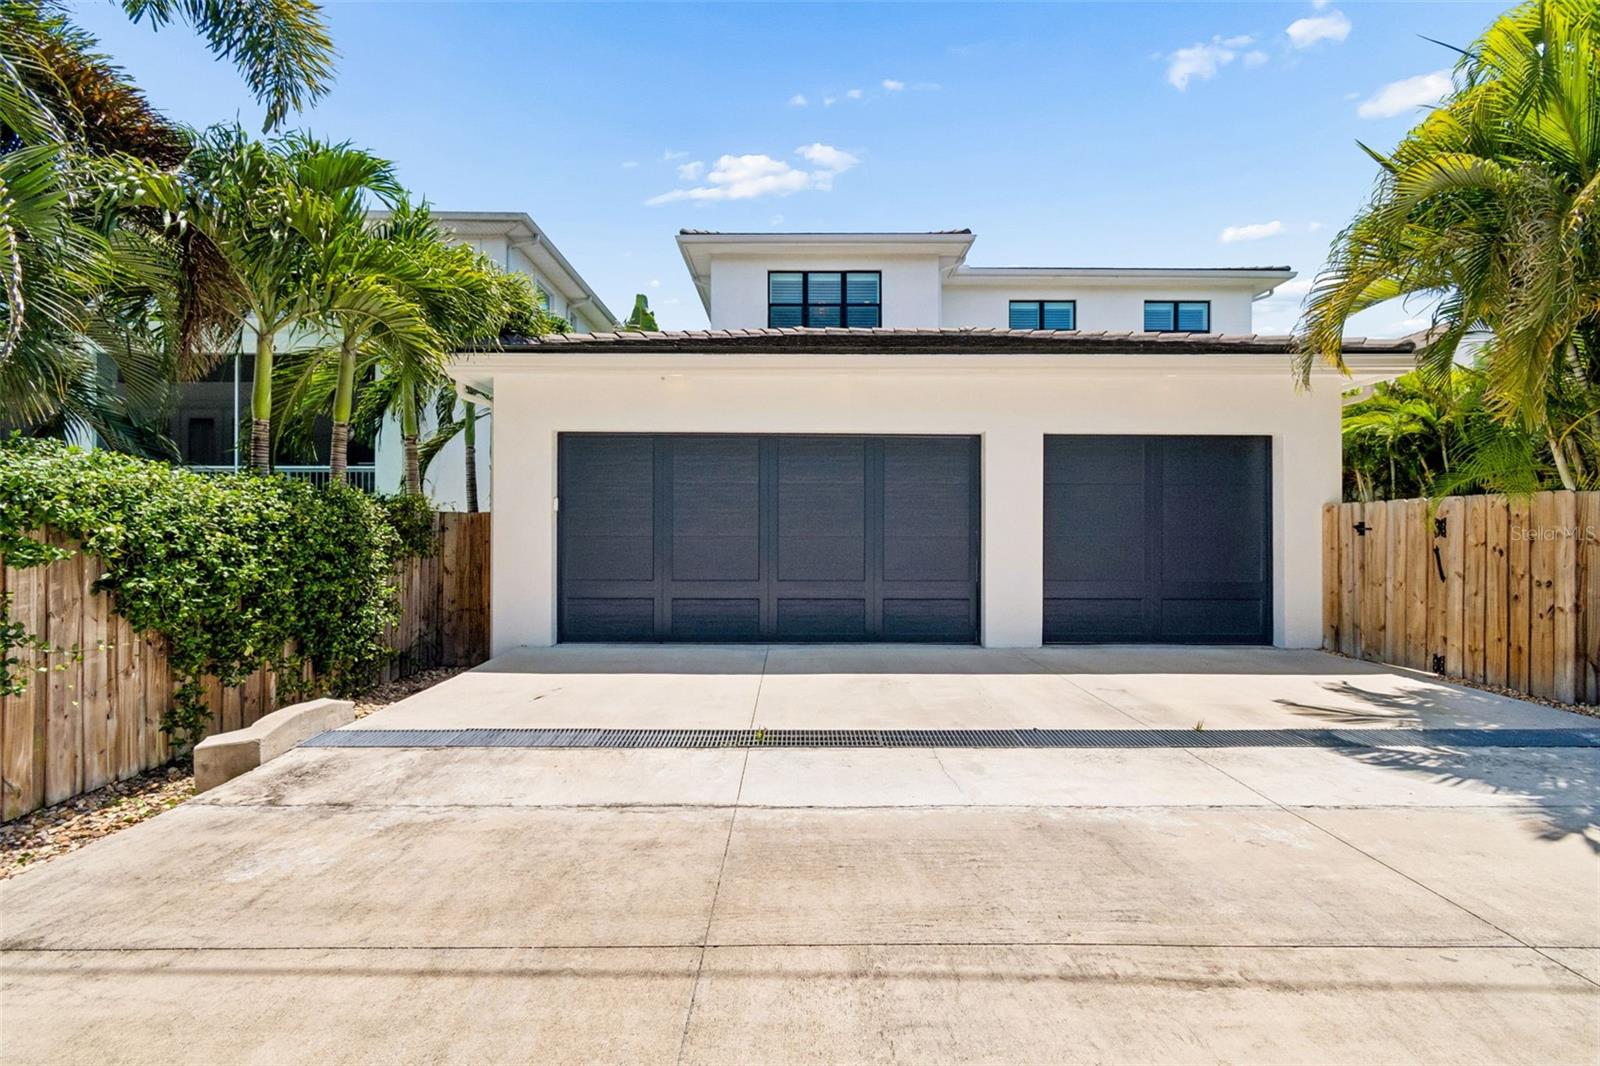
Additional features include prewiring for surround sound, security cameras, and a WASP system, two 2019 HVAC systems, and a Rinnai tankless gas water heater, rear-facing 3-car garage with covered walkway to main house.
Katie Glaser
Katie Glaser Contact
Meghan Iacofano
Meghan Iacofano Contact
Katie Glaser photo

Katie Glaser

Meghan Iacofano photo

Meghan Iacofano

Features & Amenities

Interior

Total Bedrooms 6
Total Bathrooms 6
Full Bathrooms 5
Half Bathrooms 1
Laundry Room Inside, Laundry Room, Upper Level
Flooring Marble, Tile, Wood
Fireplace Gas
Appliances Bar Fridge, Built-In Oven, Cooktop, Dishwasher, Disposal, Dryer, Gas Water Heater, Ice Maker, Microwave, Range Hood, Refrigerator, Tankless Water Heater, Washer, Wine Refrigerator
Other Interior Features Ceiling Fans(s), Coffered Ceiling(s), Crown Molding, Dry Bar, Eat-in Kitchen, High Ceilings, Kitchen/Family Room Combo, Open Floorplan, Primary Bedroom Upstairs, Solid Wood Cabinets, Stone Counters, Tray Ceiling(s), Walk-In Closet(s)

Exterior

Stories 2
Garage Space 3.0
Water Source Public
Utilities BB/HS Internet Available, Electricity Connected, Natural Gas Connected, Public, Sewer Connected, Water Connected
POOL Gunite, Heated, In Ground, Lighting, Salt Water
ROOF Concrete, Tile
Lot Features Flood Zone, City Limits, In County, Sidewalk, Street Brick
Parking Circular Driveway, Garage Door Opener, Garage Faces Rear, Ground Level, On Street
Heat type Central
Air Conditioning Central Air
Sewer Public Sewer
Substructure Slab
Security Features Smoke Detector(s)
Other Exterior Features Dog Run, Fire Pit, Lighting, Outdoor Grill, Outdoor Kitchen, Rain Gutters, Sidewalk

Area & Lot

Status Pending
LIVING SPACE 5,154 Sq.Ft.
TOTAL AREA 6,513 Sq.Ft.
LOT SIZE 8,432 Sq.Ft.
MLS® ID TB8538234
Type Residential
Year Built 2019
Neighborhood Bayshore Beautiful
Architecture Styles Contemporary
ELEMENTARY SCHOOL Ballast Point-HB
MIDDLE SCHOOL Madison-HB
HIGH SCHOOL Robinson-HB

Financial

SALES PRICE $2,825,000
REAL ESTATE TAXES $28,973/yr
Zoning RS-60
image

Schedule a Showing

We would love to show you our beautiful property. Please select your preferred date and time below. An agent will be in touch shortly to confirm your appointment.

Schedule a Showing

We would love to show you our beautiful property. Please select your preferred date and time below. An agent will be in touch shortly to confirm your appointment.

Thank you for your interest in 2911 W ALLINE AVE, TAMPA, FL 33611. We are reviewing your request and will be in touch shortly!

Mortgage Calculator

Estimate your monthly mortgage payment, including the principal and interest, property taxes, and HOA. Adjust the values to generate a more accurate rate.
All estimates are provided for informational purposes only. Actual amounts may vary.
$0,000 Your Payment 20 15 65
$0,000 Your Payment
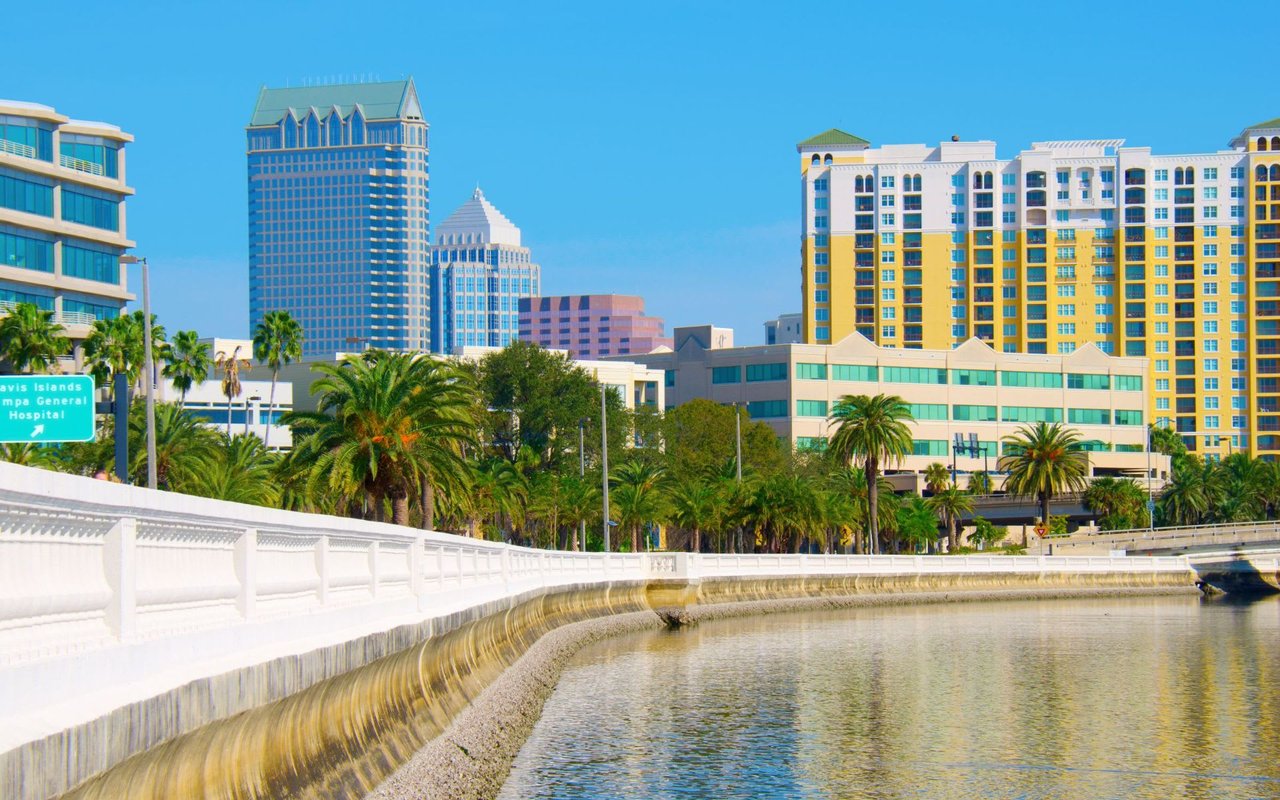
Bayshore Beautiful

Bayshore Beautiful

Read more

Work With Us

Get assistance in determining current property value, crafting a competitive offer, writing and negotiating a contract, and much more. Contact the team today.

CONTACT US