

Property photo 1
Property photo 2
Property photo 3
Property photo 4
Property photo 5
5 Beds
6 Baths
6,536 sqft

$5,500,000

566 RHINE AVE, TAMPA FL, 33606

Price per sqft$841.49
Built in2025
Property size6,536 sqft
Property typeResidential
Courtesy of SMITH & ASSOCIATES REAL ESTATE, B G Holmberg, PA  Listing Contact: 813-839-3800

Overview

Pending

Listed Oct 20, 2025

Updated Jun 1

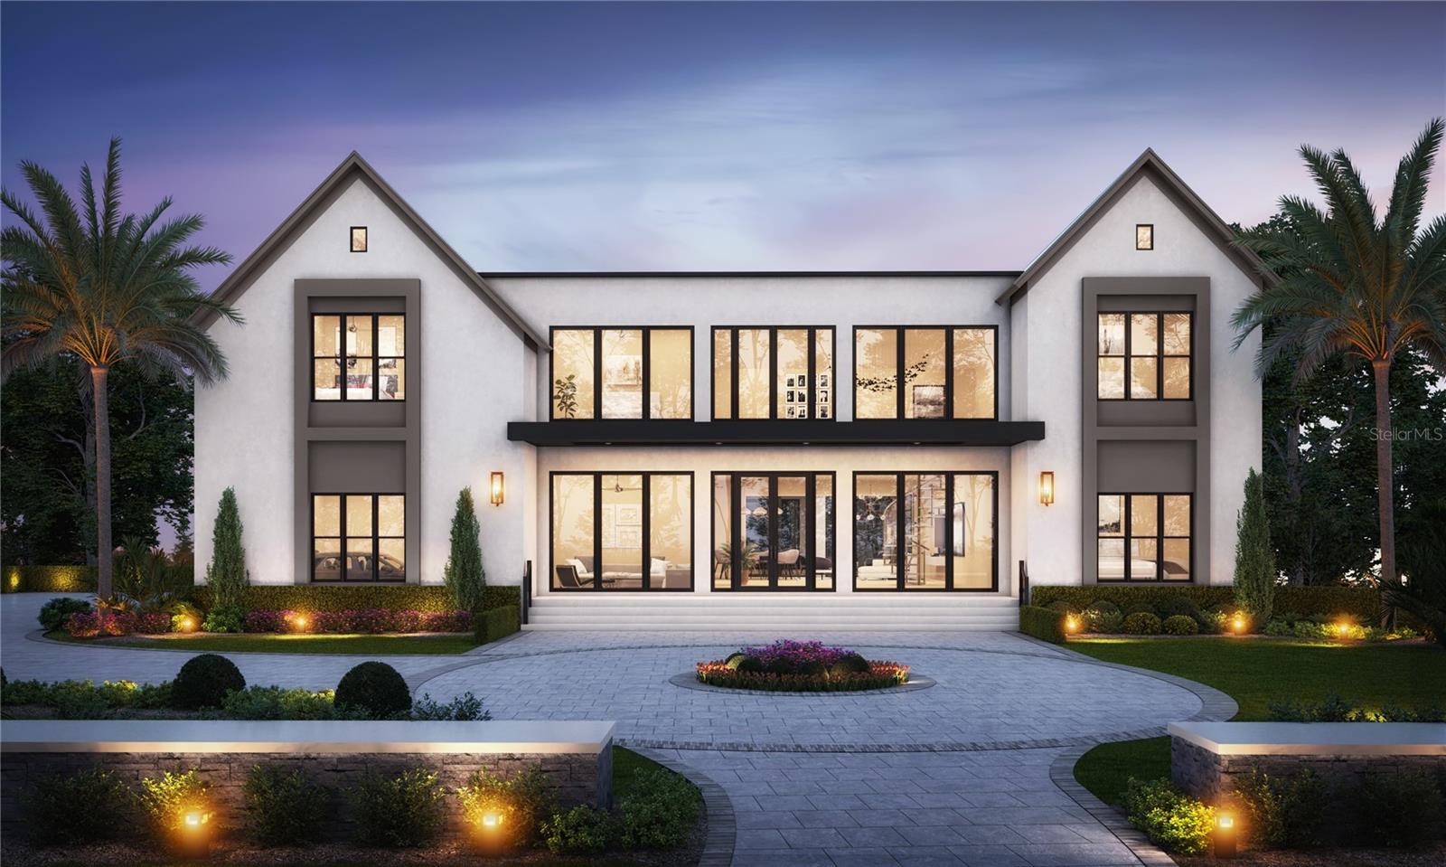
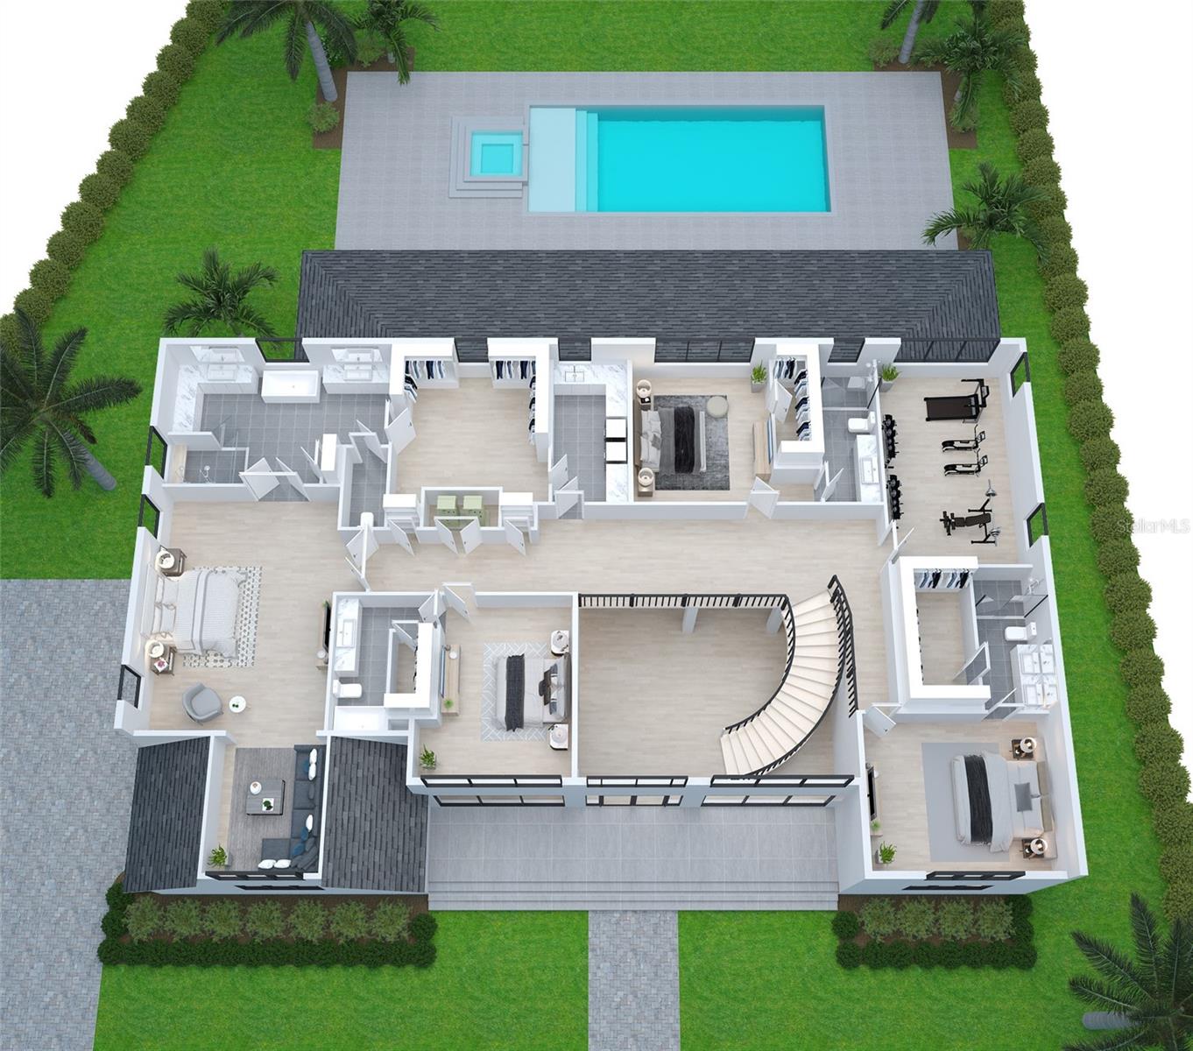
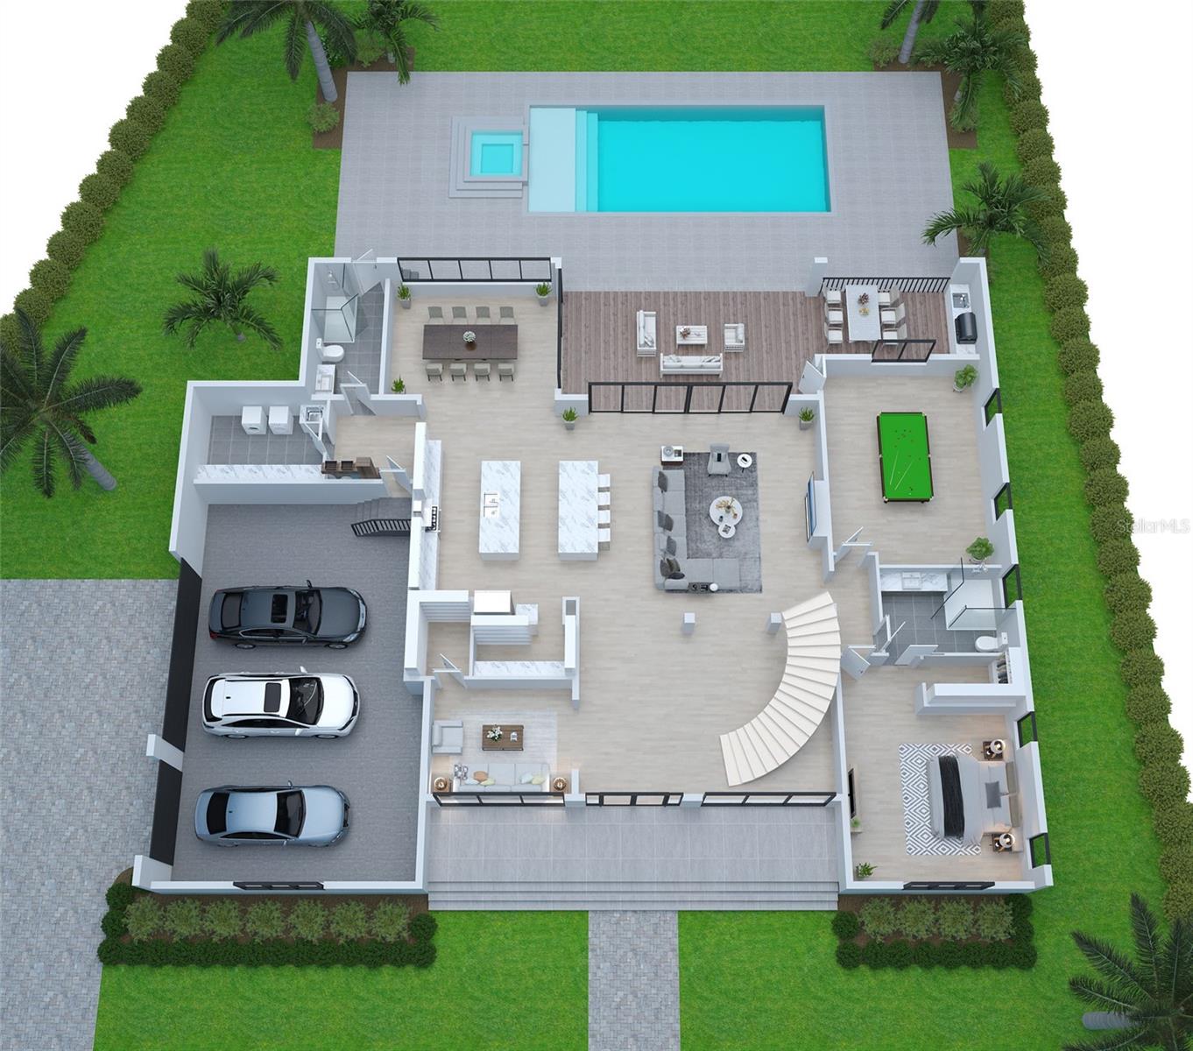
Pre-Construction. To be built. Pre-construction. To be built by Baywalk Custom Homes on this large lot on Davis Islands. With 5 bedrooms, (potentially 6), 6 full bathrooms, Bonus room, Media/Gym room, Den/office, Pool & Spa and 3-4 car garage, all laid out on over 6500 sq.feet. A grand foyer sets the tone with a dramatic 22-foot foyer ceiling, featuring a curved staircase leading to the second level. On the first level you find a gourmet kitchen complete with dual islands, a hidden walk-in pantry, and a fully equipped chef's kitchen featuring top-of-the-line Thermador appliances, with the adjacent large dining area, as well as the huge family-room with built-in fireplace. It is of course overlooking the large covered lanai with a full outdoor kitchen through the large sliders. This home is the perfect space for entertaining or everyday living. Additionally on this level you will find a separate bedroom suite, media/gym room, a separate den plus mudroom and downstairs laundry room with a custom dog bath! The luxurious master suite is a private retreat, highlighted by a large master bathroom, huge walk-in closet plus a great private sitting area, offering a true escape within your home. The second level also offers additional 3 bedroom suites, all with walk-in closets, and a large bonus/playroom or potential 6th bedroom? Step outside to your resort-style backyard, with an expansive lanai and outdoor kitchen. This home also includes a pool, sun shelf and spa, and tropical landscaping, The garage has space for 3 cars + a spot for your "Davis Islands transportation", the golf cart! The home is constructed with block and stucco on both levels, architectural details around front elevation, large windows, wood floors throughout, except in wet areas, GypCrete poured insulation on second level, pre-wired for Smart home, and so much more!

$36,592/mo

Est. mortgage payment based on a $5,500,000 home price.

All estimates are provided by Luxury Presence for informational purposes only. Actual amounts may vary.

Additional information

MLS® ID
TB8439841

Interior Features

Bedrooms
5
Bathrooms
6
Fireplace
Yes
Cooling
Yes
Heating
Yes
Basement
No

Exterior Features

Lot Size
0.29 Acres

Other Property Details

Taxes
$12,844
Tax Frequency
Annually
Association Fee Frequency
Monthly
Garage
Yes
Pets Allowed
Yes
Pool
Yes
55+/Senior Community
No

Listings courtesy of Stellar MLS as distributed by MLS GRID

All information deemed reliable but not guaranteed and should be independently verified. All properties are subject to prior sale, change or withdrawal. Neither listing broker(s) nor Stephen Gay shall be responsible for any typographical errors, misinformation, misprints and shall be held totally harmless. Properties displayed may be listed or sold by various participants in the MLS. 

Based on information submitted to the MLS GRID as of 11:03 PM UTC on 9/16/2026. All data is obtained from various sources and may not have been verified by broker or MLS GRID. Supplied Open House Information is subject to change without notice. All information should be independently reviewed and verified for accuracy. Properties may or may not be listed by the office/agent presenting the information.

©2026 Stellar MLS . All rights reserved.

DMCA Notice

Powered by Luxury Presence