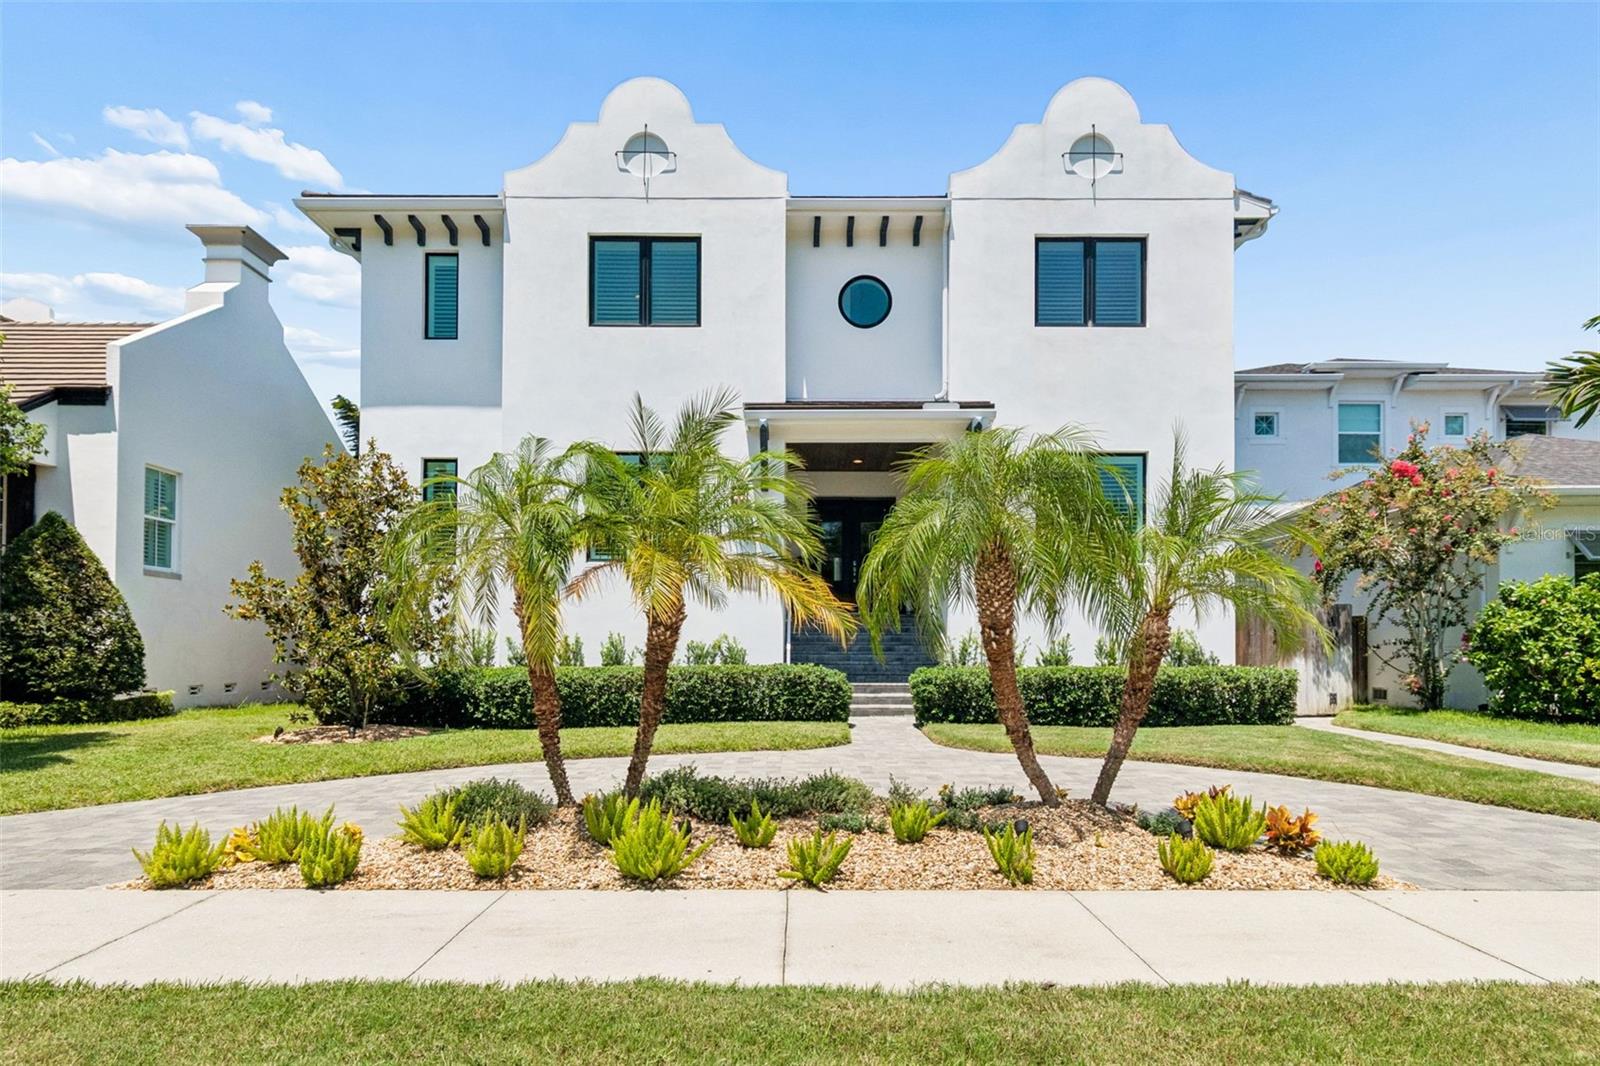
Property photo 1
6 Beds
6 Baths
5,154 sqft

$2,825,000

2911 W ALLINE AVE, TAMPA FL, 33611

Price per sqft$548.12
Built in2019
Property size5,154 sqft
Property typeResidential
Courtesy of SMITH & ASSOCIATES REAL ESTATE, Katherine Glaser  Listing Contact: 813-839-3800

Overview

Sold

Listed Aug 28, 2026

Updated 3 days ago

Set on a quiet street just off Bayshore Boulevard, this custom TB Homes residence offers a thoughtfully designed floor plan that balances elevated entertaining spaces with everyday functionality. Inside, the formal dining room is complemented by a butler’s pantry with glass-front cabinetry, wine refrigeration, quartz countertops, and a herringbone tile backsplash. The adjacent study offers a more intimate setting with shiplap detailing, a dry bar, and fireplace. At the center of the home, the kitchen features Sub-Zero and Wolf appliances, an oversized island with farmhouse sink, extensive storage and under-cabinet lighting. The adjoining living room is defined by box-beam ceilings and French doors opening directly to the covered lanai. A casual dining area, built-in mudroom, pool bath, and first-floor ensuite bedroom complete the main level. Upstairs, the primary suite features a tray ceiling, dual walk-in closets with custom built-ins, and a spacious bath with marble-topped dual vanities and makeup counter, freestanding soaking tub, and an oversized walk-in shower with four showerheads. Four additional bedrooms offer walk-in closets and convenient Jack-and-Jill bath configurations, while the sixth bedroom/media room provides flexibility for guests or additional living space. A dedicated gym with rubber flooring and mirrored wall, along with a well-appointed laundry room, completes the second floor. Designed to extend the living space outdoors, the backyard features a 16-by-24-foot travertine deck, landscaped grounds, and turf. The covered lanai is finished with a wood-paneled ceiling, outdoor kitchen, and TV. Beyond, the heated saltwater pool and spa include a sunshelf, water feature, upgraded interior finish, gas heat, and automated controls. Additional features include prewiring for surround sound, security cameras, and a WASP system, two 2019 HVAC systems, and a Rinnai tankless gas water heater, rear-facing 3-car garage with covered walkway to main house.

Additional information

MLS® ID
TB8538234

Interior Features

Bedrooms
6
Bathrooms
6
Fireplace
Yes
Cooling
Yes
Heating
Yes
Basement
No

Exterior Features

Lot Size
0.19 Acres

Other Property Details

Taxes
$28,973
Tax Frequency
Annually
Association Fee Frequency
Monthly
Garage
Yes
Pool
Yes
55+/Senior Community
No

Listings courtesy of Stellar MLS as distributed by MLS GRID

All information deemed reliable but not guaranteed and should be independently verified. All properties are subject to prior sale, change or withdrawal. Neither listing broker(s) nor Stephen Gay shall be responsible for any typographical errors, misinformation, misprints and shall be held totally harmless. Properties displayed may be listed or sold by various participants in the MLS. 

Based on information submitted to the MLS GRID as of 2:49 AM UTC on 9/21/2026. All data is obtained from various sources and may not have been verified by broker or MLS GRID. Supplied Open House Information is subject to change without notice. All information should be independently reviewed and verified for accuracy. Properties may or may not be listed by the office/agent presenting the information.

©2026 Stellar MLS . All rights reserved.

DMCA Notice

Powered by Luxury Presence