Property photo 1
Property photo 2
Property photo 3
Property photo 4
Property photo 5
3 Beds
1 Bath
912 sqft

$325,000

3810 N DARWIN AVE, TAMPA FL, 33603

Price per sqft$356.36
Built in1920
Property size912 sqft
Property typeResidential
Courtesy of COLDWELL BANKER REALTY, Britt Dean  Listing Contact: 813-685-7755

Overview

Pending

Listed Aug 20, 2026

Updated 2 weeks ago

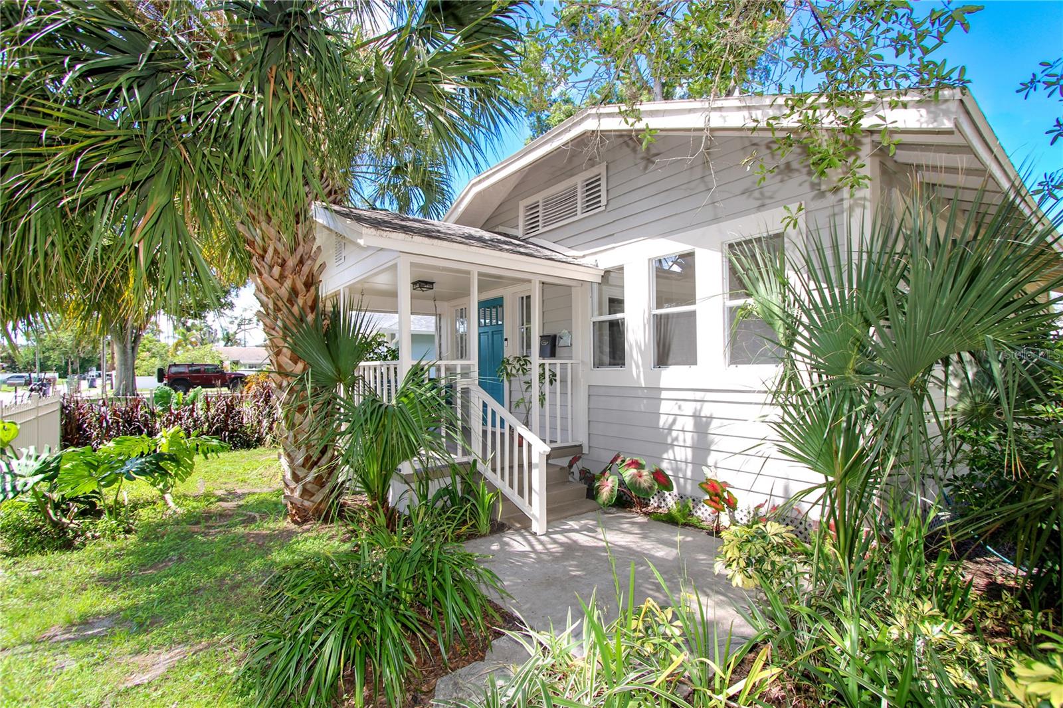
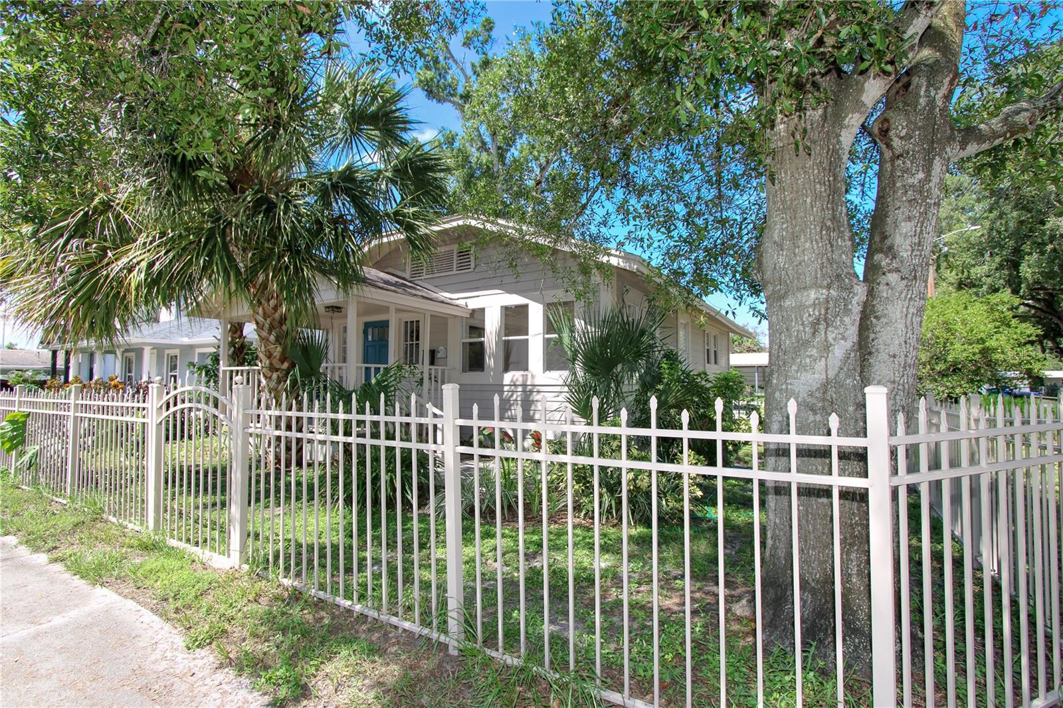
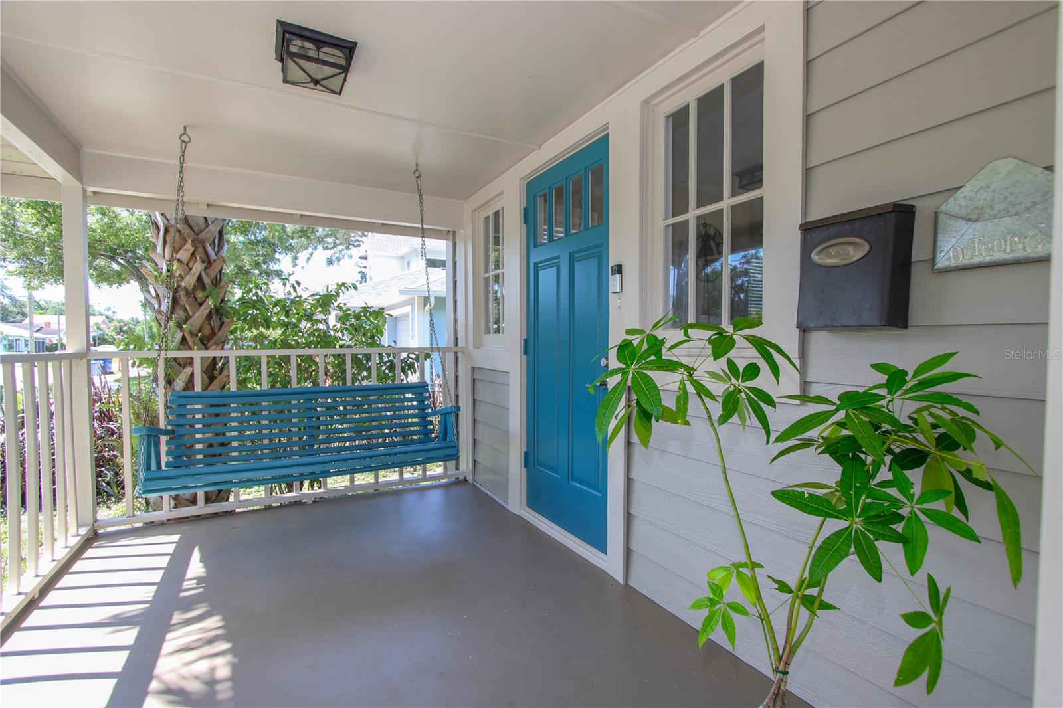
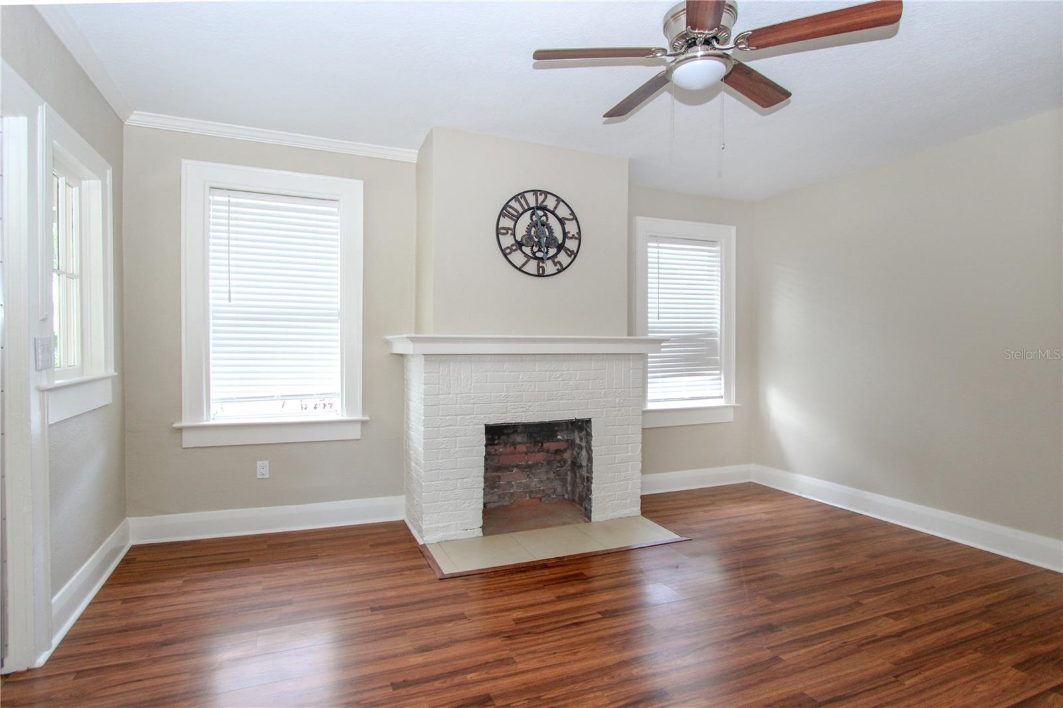
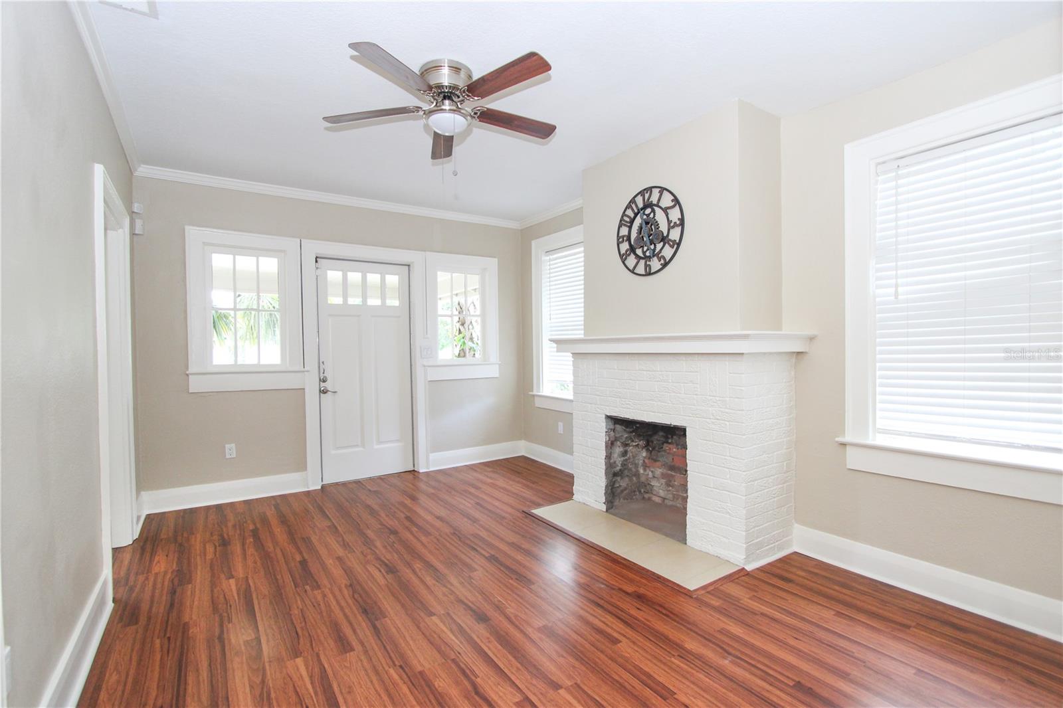
If you've been searching for that perfect bungalow in the heights, your wait is over! Thanks to soaring 9 foot ceilings, this 3BD 1BA 912sqft home is impressively airy, spacious, and just full of that old house charm that draws everyone to the Heights! Proudly situated on an aluminum fenced in corner lot surrounded by mature native foliage to provide ample privacy. You can spend your mornings cozied up on your front porch swing, coffee in hand, for a blissfully serene start to each day. Nestled between two original 1920s windows, step through the front door and into the living room where you will be greeted by bountiful natural light and your stately brick fireplace. Located off the living room are the secondary bedrooms, with the smaller, front corner room being fully enclosed with windows - the perfect setting for a home office or craft/hobby room! At the rear of the home is the primary bedroom with built-in corner closet in addition to the small closet with original 1920s door, and the kitchen which features all stainless appliances, wood cabinets with dimensional mica counters, a honeycomb accent wall and plenty of room for your kitchen table. The driveway and one car garage, containing washer/dryer hookups plus additional storage cabinets and shelves, are located behind the home on Virginia Ave, accessed through the back door in the kitchen. Just three houses from Calvin Taylor Park and baseball field, surrounded by friendly neighbors, and a short 2.5 miles to Downtown Tampa or 6 miles to the Howard Franklin Bridge for easy access to St Pete, you will truly be perfectly located right in the middle of the best of everything Tampa has to offer - you just can't beat it!! You can move in with confidence knowing that all ductwork, insulation, toilet, vinyl lattice, paint (both interior and exterior) thermostat, and kitchen faucet are all brand new; additionally, the roof, water heater, and stainless appliances are 2015, HVAC and aluminum fence 2016, and solar panels installed January of 2021 and will be paid off by the seller at closing. All removed doors, both kitchen and bedroom, are located in the garage should you want to rehang them; seller may leave carport with a strong acceptable offer.

$2,162/mo

Est. mortgage payment based on a $325,000 home price.

All estimates are provided by Luxury Presence for informational purposes only. Actual amounts may vary.

Additional information

MLS® ID
TB8540361

Interior Features

Bedrooms
3
Bathrooms
1
Fireplace
Yes
Cooling
Yes
Heating
Yes
Basement
No

Exterior Features

Lot Size
0.12 Acres

Other Property Details

Taxes
$1,480
Tax Frequency
Annually
Association Fee Frequency
Monthly
Garage
Yes
Pets Allowed
Yes
55+/Senior Community
No

Listings courtesy of Stellar MLS as distributed by MLS GRID

All information deemed reliable but not guaranteed and should be independently verified. All properties are subject to prior sale, change or withdrawal. Neither listing broker(s) nor Stephen Gay shall be responsible for any typographical errors, misinformation, misprints and shall be held totally harmless. Properties displayed may be listed or sold by various participants in the MLS. 

Based on information submitted to the MLS GRID as of 9:14 PM UTC on 9/15/2026. All data is obtained from various sources and may not have been verified by broker or MLS GRID. Supplied Open House Information is subject to change without notice. All information should be independently reviewed and verified for accuracy. Properties may or may not be listed by the office/agent presenting the information.

©2026 Stellar MLS . All rights reserved.

DMCA Notice

Powered by Luxury Presence