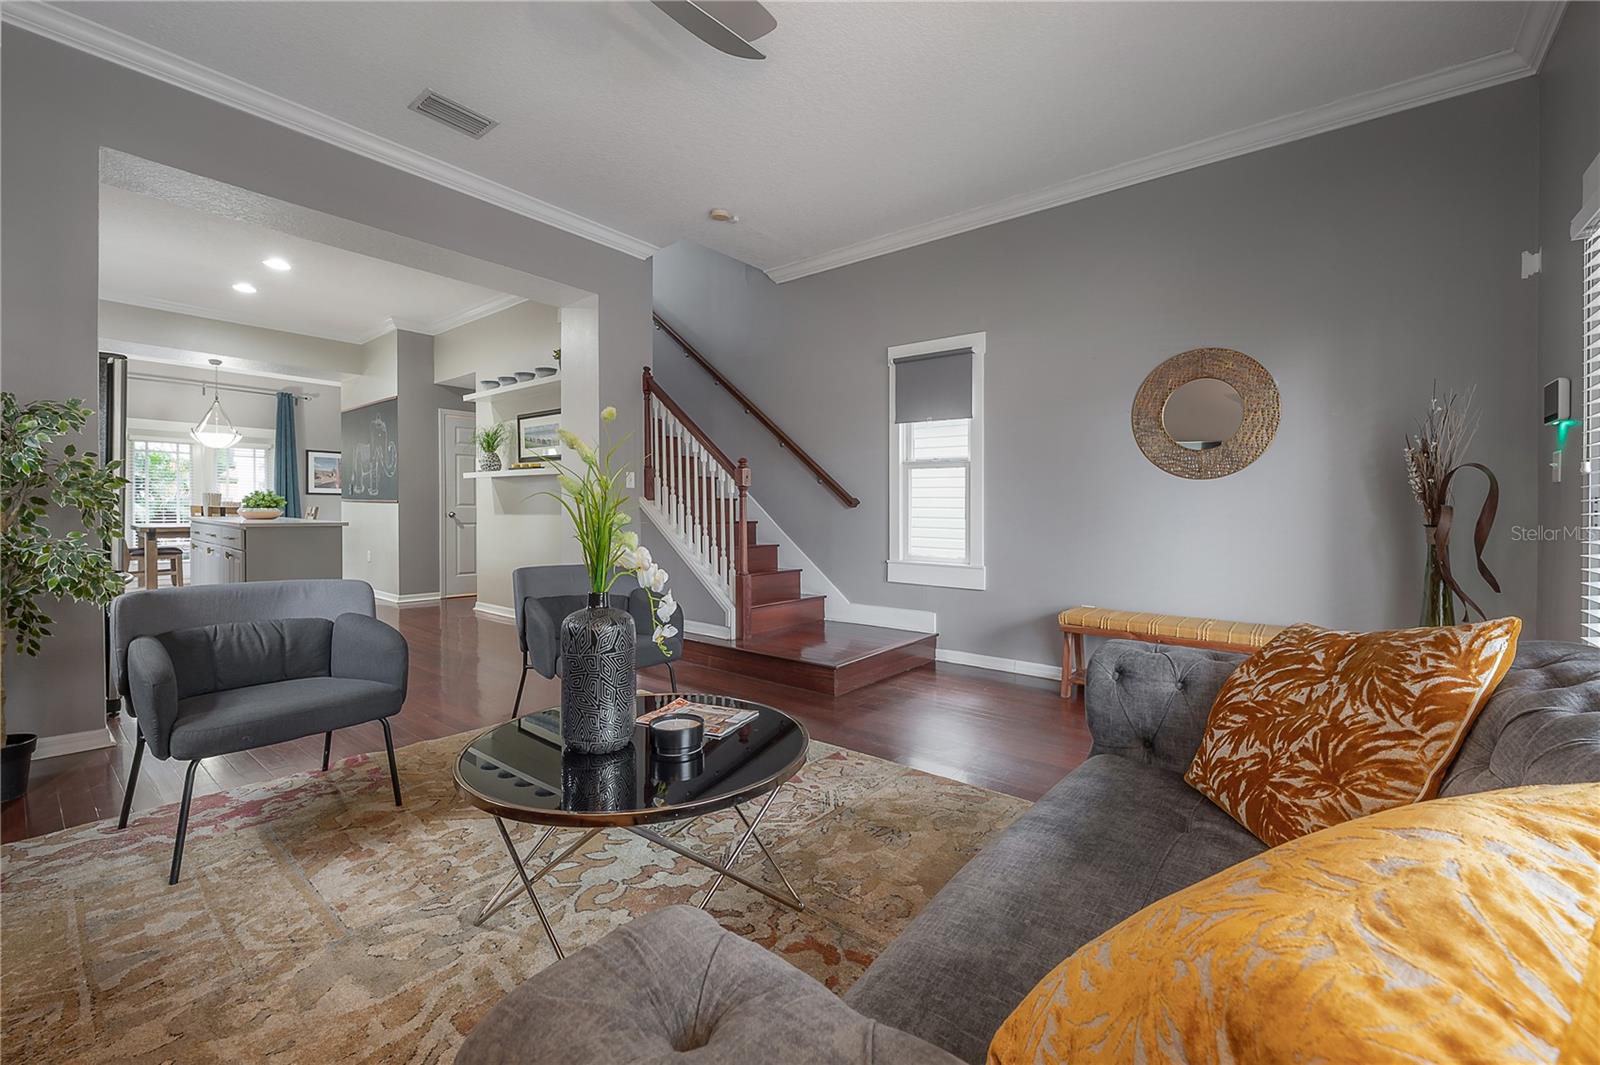
Property photo 1
Property photo 2
Property photo 3
Property photo 4
Property photo 5
2 Beds
3 Baths
1,408 sqft

$515,000

412 E AMELIA AVE, TAMPA FL, 33602

Price per sqft$365.77
Built in2007
Property size1,408 sqft
Property typeResidential
Courtesy of COMPASS FLORIDA LLC, Leslie Sibbitt  Listing Contact: 813-365-9935

Overview

Active

Listed Aug 8, 2026

Updated Aug 10

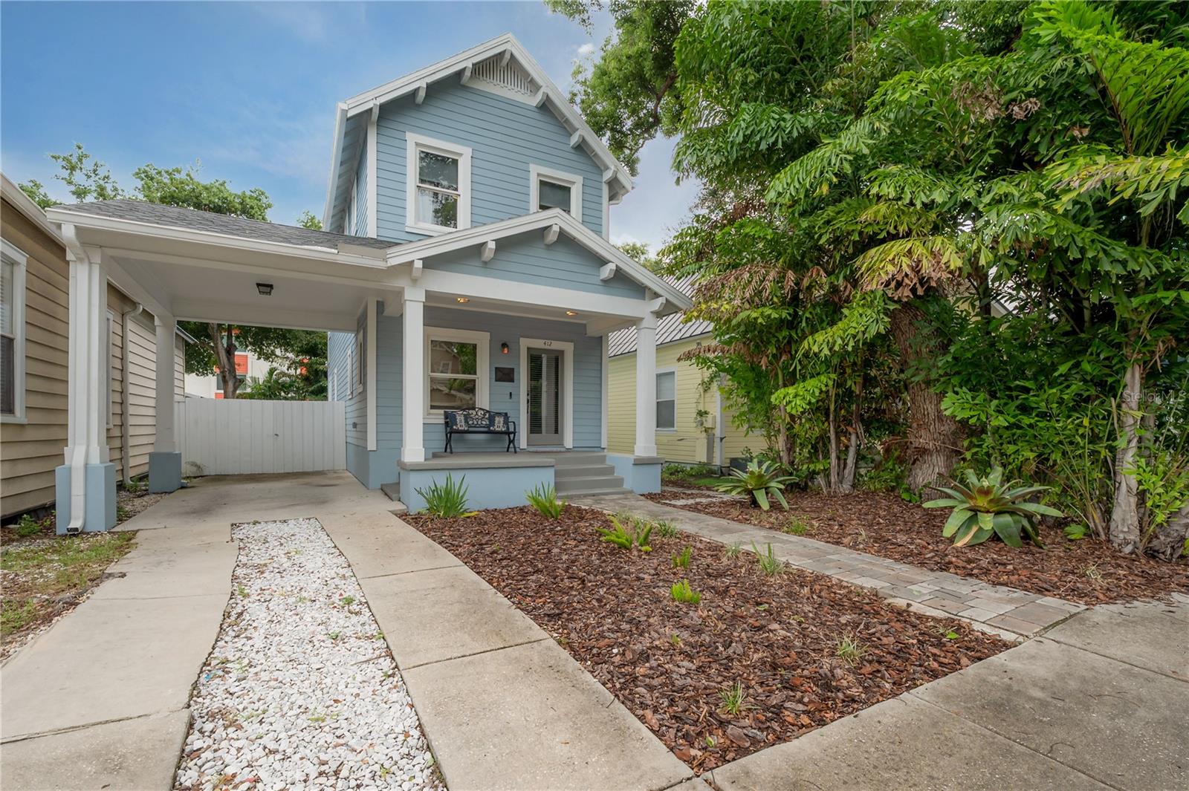
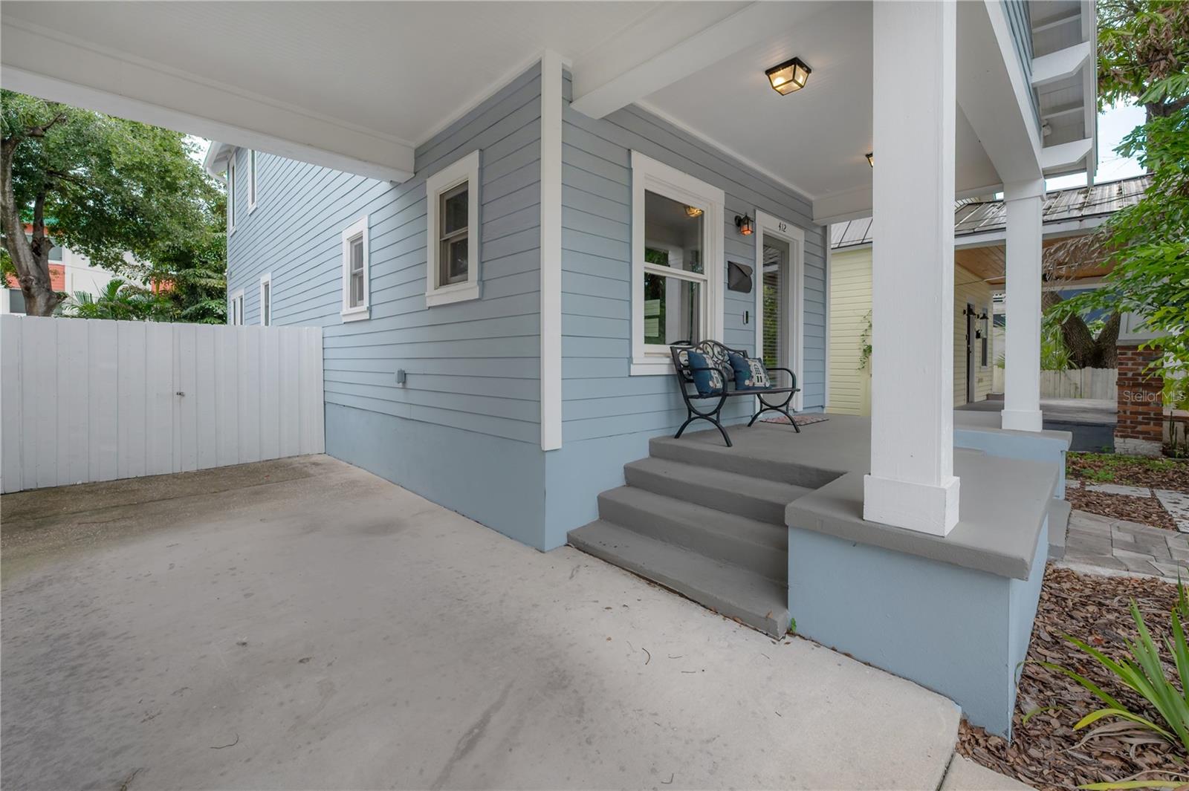
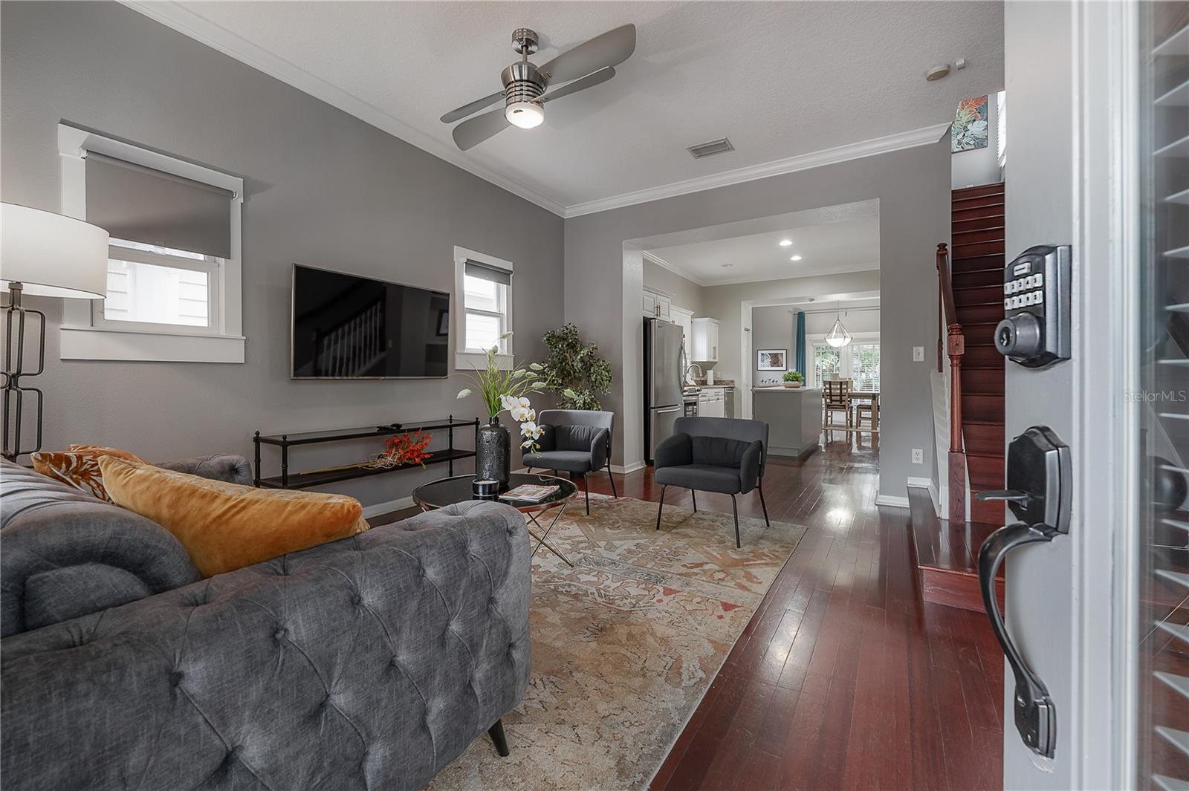
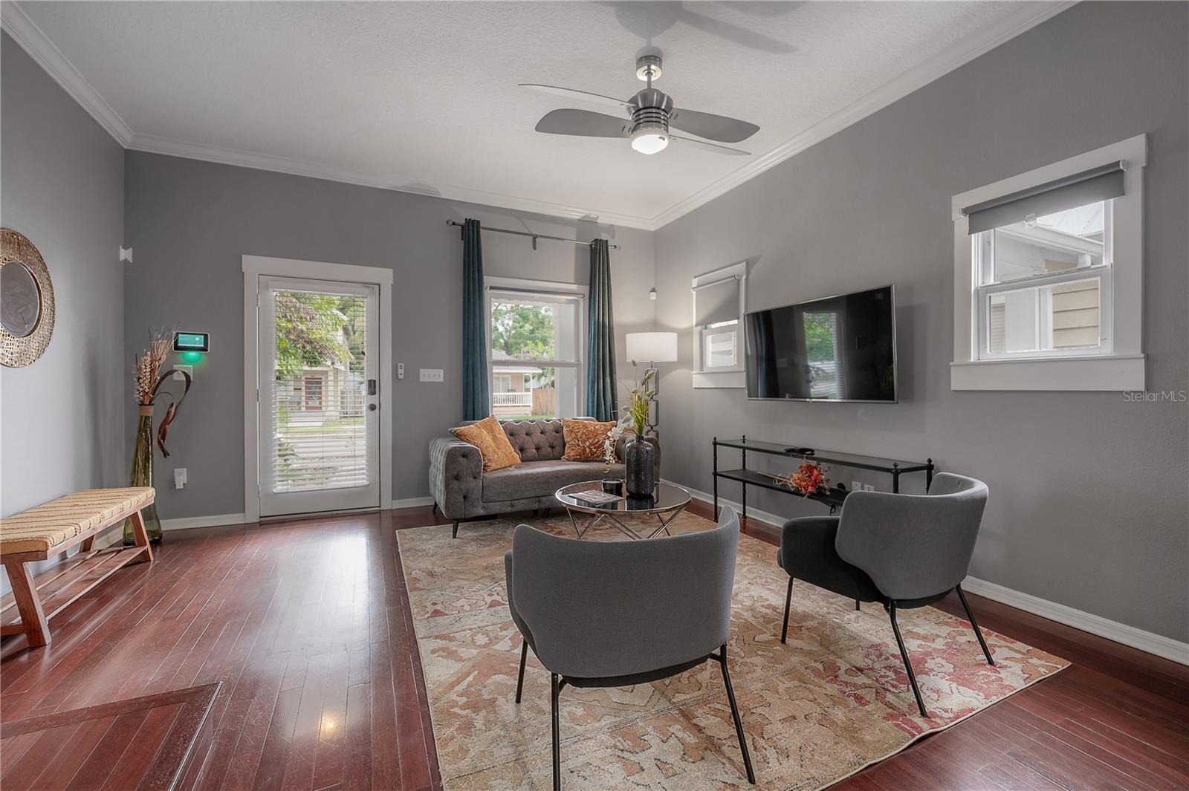
Beautiful newer Craftsman bungalow in highly sought-after Historic Tampa Heights! Enjoy all the charm and character of a classic bungalow—without the headaches of a 100-year-old home. Built in 2007, this inviting home features a wonderful open floor plan designed for easy living and entertaining, with the kitchen overlooking the spacious living and dining areas. High ceilings and rich, real cherry wood floors add warmth and character throughout, creating the gracious feel of a Southern bungalow. Step through the double French doors and discover a true backyard gem: a private, fully fenced, pavered retreat that's perfect for entertaining, relaxing with an after-dinner port, or simply enjoying an evening under the stars. Upstairs, you'll find two generously sized bedrooms, each with its own private, spacious en-suite bathroom. The primary suite features a large bath with a double-sink vanity. And the location is hard to beat! It's an easy bike ride to Armature Works and the sparkling Tampa Riverwalk, with the coming soon, highly anticipated Gasworx district nearby offering boutique shopping, restaurants, bars, and more. You'll also appreciate the many important updates, including a NEW ROOF (2023), HVAC (2021), exterior paint (2023), and hot water heater (2024). Plus, you'll get a transferable termite treatment warranty. This charming Tampa Heights bungalow is TURNKEY and MOVE-IN READY. Come see why this home offers the perfect combination of historic neighborhood charm, modern construction, and an unbeatable urban lifestyle. Book your private showing today! Room sizes are approximate.

$3,426/mo

Est. mortgage payment based on a $515,000 home price.

All estimates are provided by Luxury Presence for informational purposes only. Actual amounts may vary.

Additional information

MLS® ID
TB8537032

Interior Features

Bedrooms
2
Bathrooms
3
Cooling
Yes
Heating
Yes
Basement
No

Exterior Features

Lot Size
0.07 Acres

Other Property Details

Taxes
$5,771
Tax Frequency
Annually
Association Fee Frequency
Monthly
Pets Allowed
Yes
55+/Senior Community
No

Listings courtesy of Stellar MLS as distributed by MLS GRID

All information deemed reliable but not guaranteed and should be independently verified. All properties are subject to prior sale, change or withdrawal. Neither listing broker(s) nor Stephen Gay shall be responsible for any typographical errors, misinformation, misprints and shall be held totally harmless. Properties displayed may be listed or sold by various participants in the MLS. 

Based on information submitted to the MLS GRID as of 9:13 PM UTC on 9/15/2026. All data is obtained from various sources and may not have been verified by broker or MLS GRID. Supplied Open House Information is subject to change without notice. All information should be independently reviewed and verified for accuracy. Properties may or may not be listed by the office/agent presenting the information.

©2026 Stellar MLS . All rights reserved.

DMCA Notice

Powered by Luxury Presence