Property photo 1
Property photo 2
Property photo 3
Property photo 4
Property photo 5
4 Beds
4 Baths
3,595 sqft

$1,995,000

3501 W TACON ST, TAMPA FL, 33629

Price per sqft$554.94
Built in2024
Property size3,595 sqft
Property typeResidential
Courtesy of REALTY BUY DESIGN, Tamara Perez  Listing Contact: 813-451-9201

Overview

Active

Listed May 8, 2026

Updated 3 weeks ago

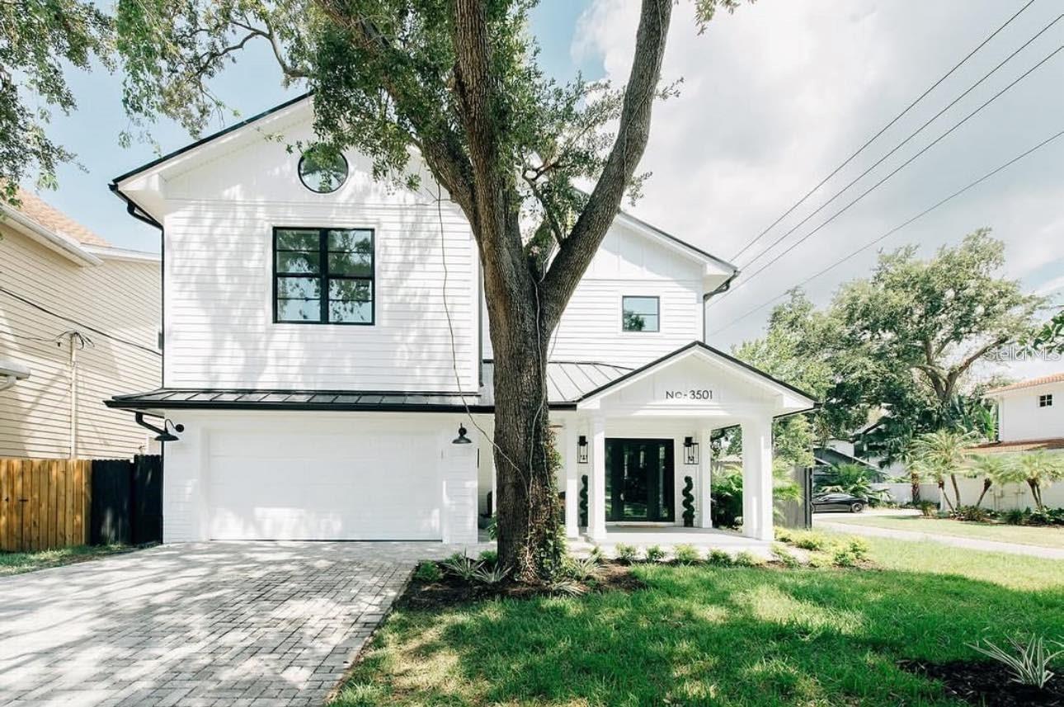
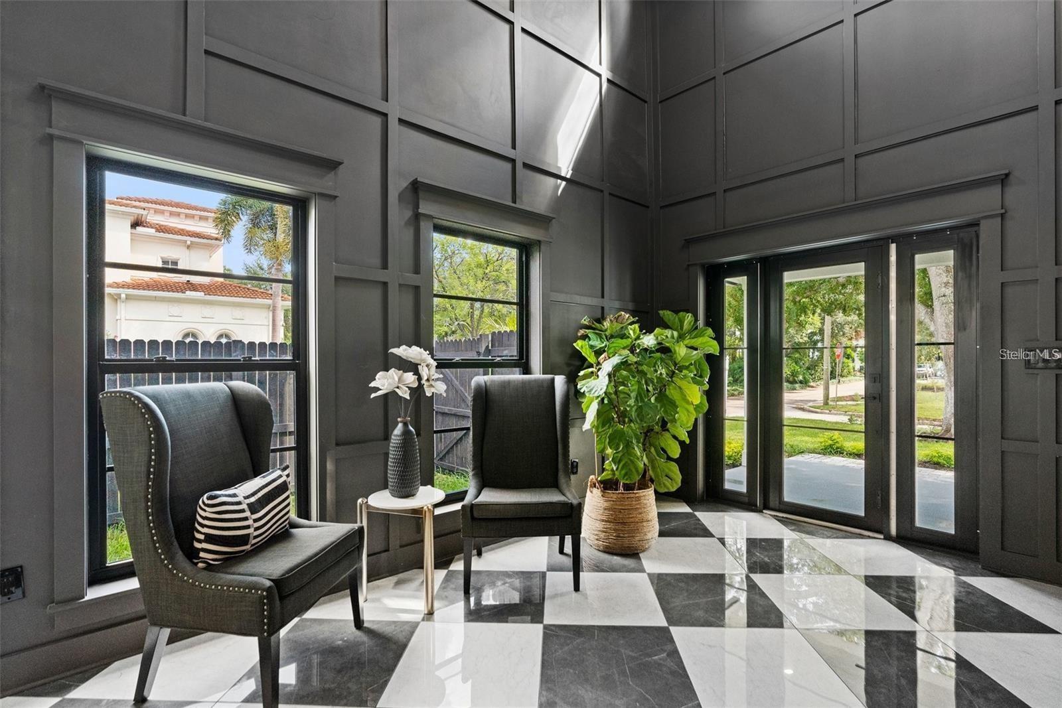
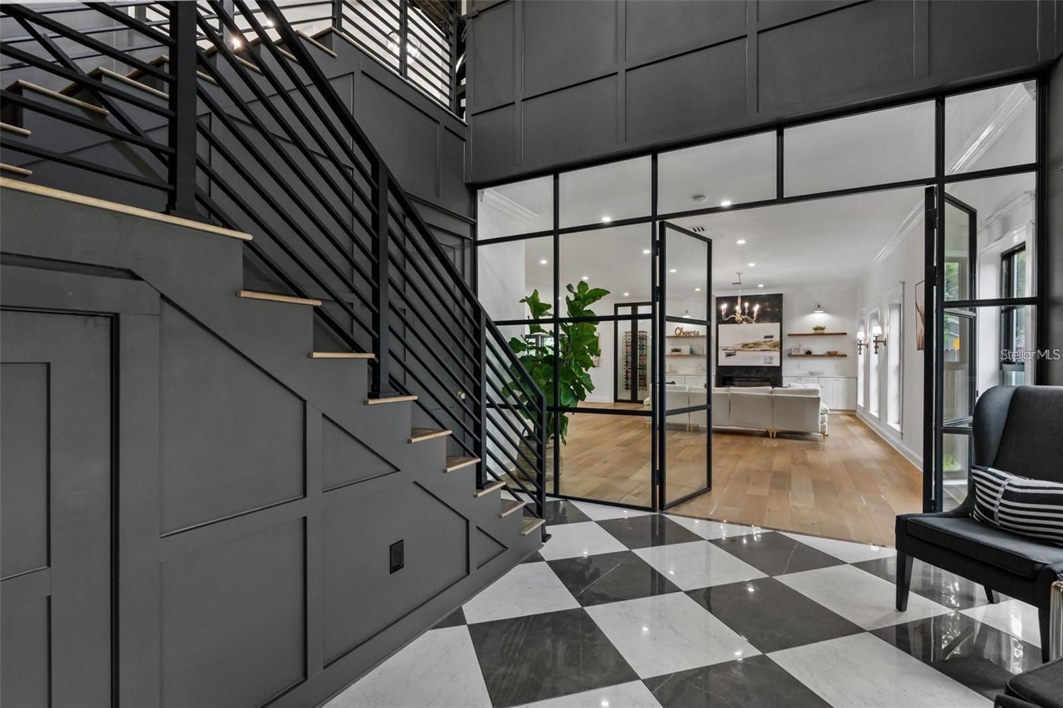
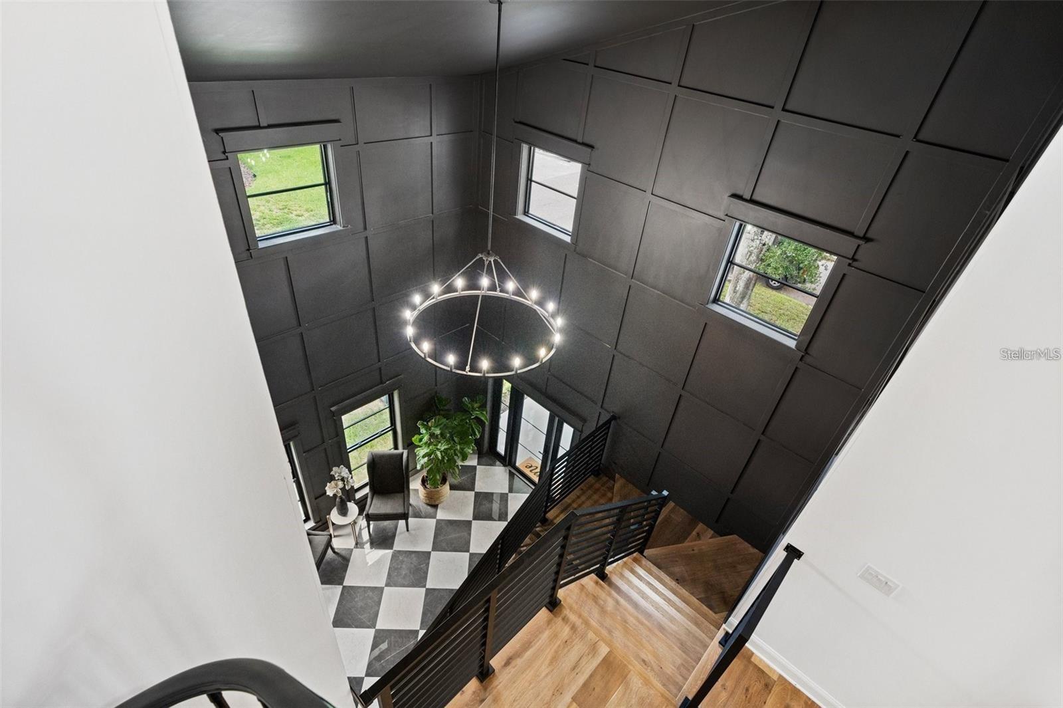
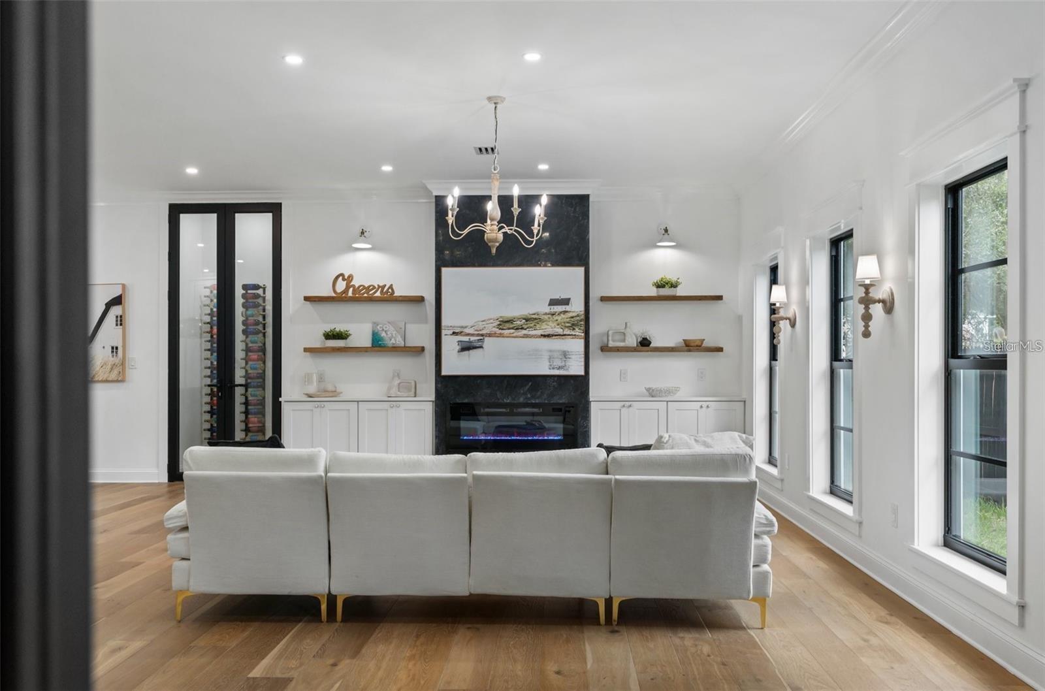
Featured on HGTV?’s 100 Day Dream Home, this stunning custom modern home built in 2024. Previously tenant-occupied and staged, the home is now vacant and available for immediate showings and move-in.Thoughtfully designed by Realty-Buy-Design, Inc.?, this one-of-a-kind home blends luxury, warmth, and modern organic design in the heart of highly sought-after Palma Ceia. Walking distance to both Roosevelt Elementary & Plant High School. From the moment you walk through the dramatic moody entryway, every detail feels elevated and intentional. The expansive open-concept layout was designed for both everyday living and entertaining, featuring custom Venetian plaster finishes, a reclaimed wood range hood, vintage barn doors, a spiral staircase, a Venetian plaster fireplace, and a gorgeous copper soaking tub. Organic textures, mixed metals, designer lighting, tasteful wallpaper accents, and a warm neutral palette create a home that feels both sophisticated and inviting. The flexible third-story bonus space offers endless possibilities — media room, home office, gym, playroom, or guest retreat or 5th bedroom. This corner lot still leaves room to add a plunge pool and create your dream backyard oasis. Located in Flood Zone X, this home did NOT flood during recent storms and no flood insurance is required. Situated in one of South Tampa’s most desirable neighborhoods and A-rated school zone: Roosevelt Elementary, Plant High School, and Coleman Middle School. As an added bonus, this home was built using high-performance construction methods designed for durability, comfort, and energy efficiency. Features include SIP (Structural Insulated Panel) construction engineered for exceptional strength (wind rated up to 200mph), hurricane-impact windows, spray foam insulation, a long-lasting metal roof, zone-controlled mini-split AC systems, and a HERS rating of 45.

$13,273/mo

Est. mortgage payment based on a $1,995,000 home price.

All estimates are provided by Luxury Presence for informational purposes only. Actual amounts may vary.

Additional information

MLS® ID
TB8506575

Interior Features

Bedrooms
4
Bathrooms
4
Cooling
Yes
Heating
Yes
Basement
No

Exterior Features

Lot Size
0.11 Acres

Other Property Details

Taxes
$19,140
Tax Frequency
Annually
Association Fee Frequency
Monthly
Garage
Yes
55+/Senior Community
No

Listings courtesy of Stellar MLS as distributed by MLS GRID

All information deemed reliable but not guaranteed and should be independently verified. All properties are subject to prior sale, change or withdrawal. Neither listing broker(s) nor Stephen Gay shall be responsible for any typographical errors, misinformation, misprints and shall be held totally harmless. Properties displayed may be listed or sold by various participants in the MLS. 

Based on information submitted to the MLS GRID as of 9:57 PM UTC on 9/15/2026. All data is obtained from various sources and may not have been verified by broker or MLS GRID. Supplied Open House Information is subject to change without notice. All information should be independently reviewed and verified for accuracy. Properties may or may not be listed by the office/agent presenting the information.

©2026 Stellar MLS . All rights reserved.

DMCA Notice

Powered by Luxury Presence