Property photo 1
Property photo 2
Property photo 3
Property photo 4
Property photo 5
3 Beds
4 Baths
3,980 sqft

$3,895,000

450 KNIGHTS RUN AVE #2004, TAMPA FL, 33602

Price per sqft$978.64
Built in2007
Property size3,980 sqft
Property typeCondominium
Courtesy of SMITH & ASSOCIATES REAL ESTATE, Stephen Gay  Listing Contact: 813-839-3800

Overview

Active

Listed Apr 13, 2026

Updated 4 days ago

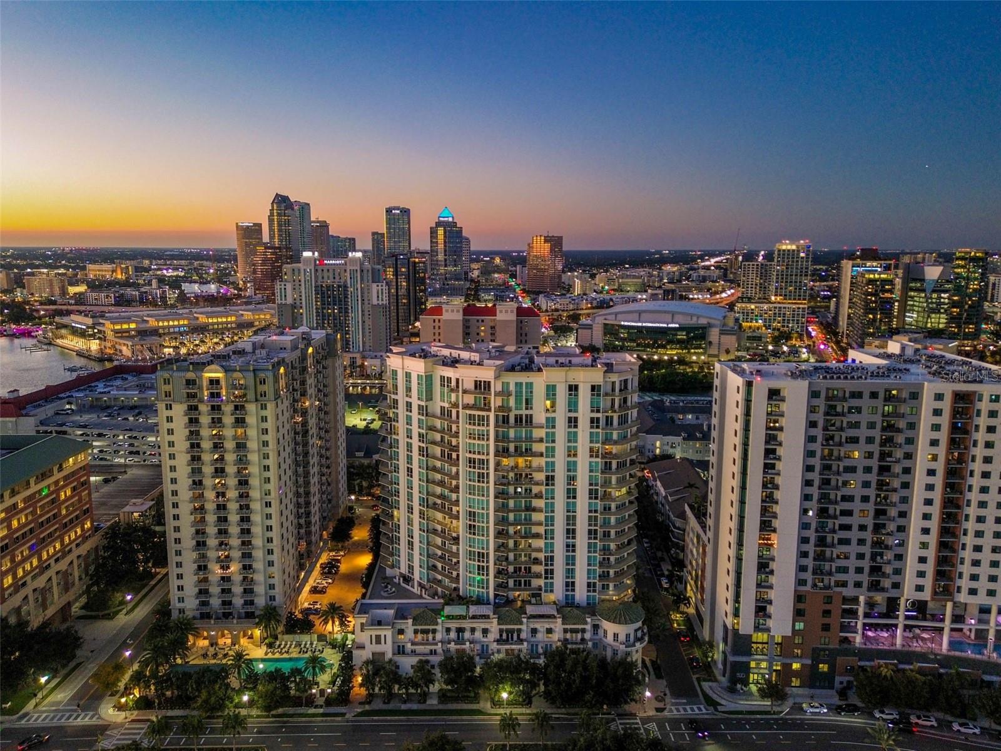
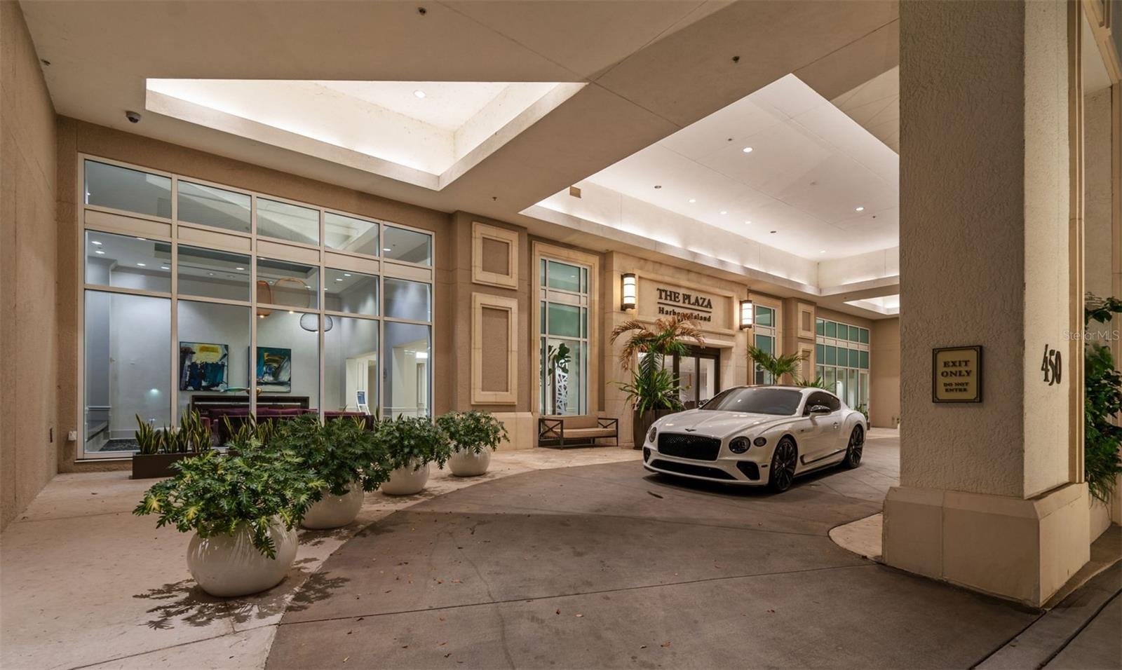
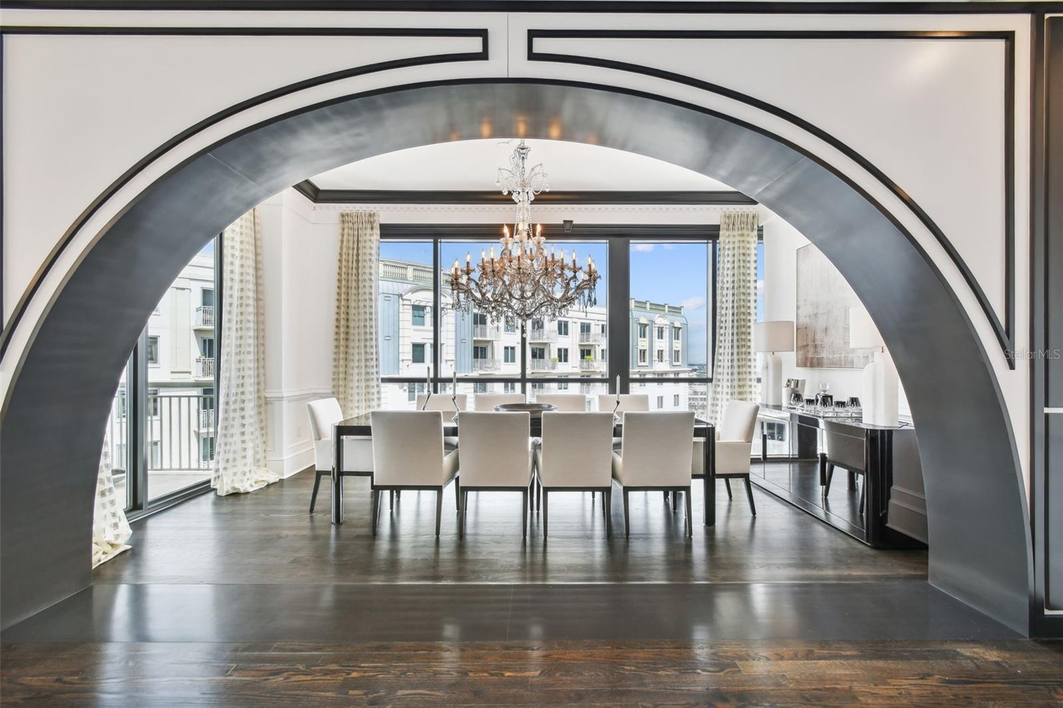
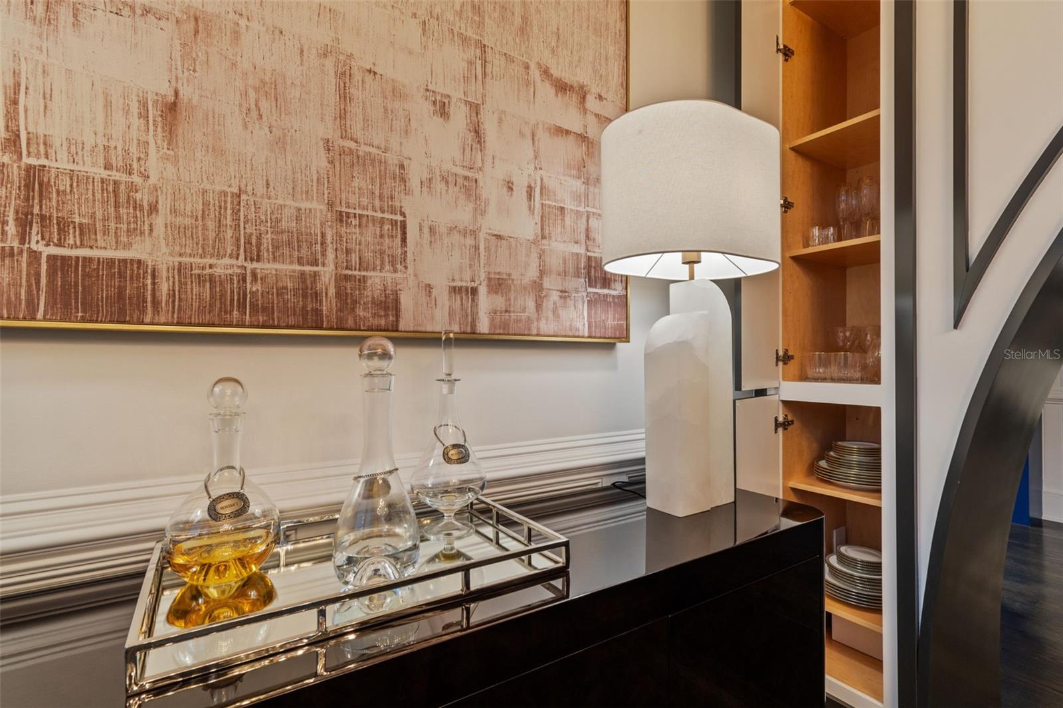
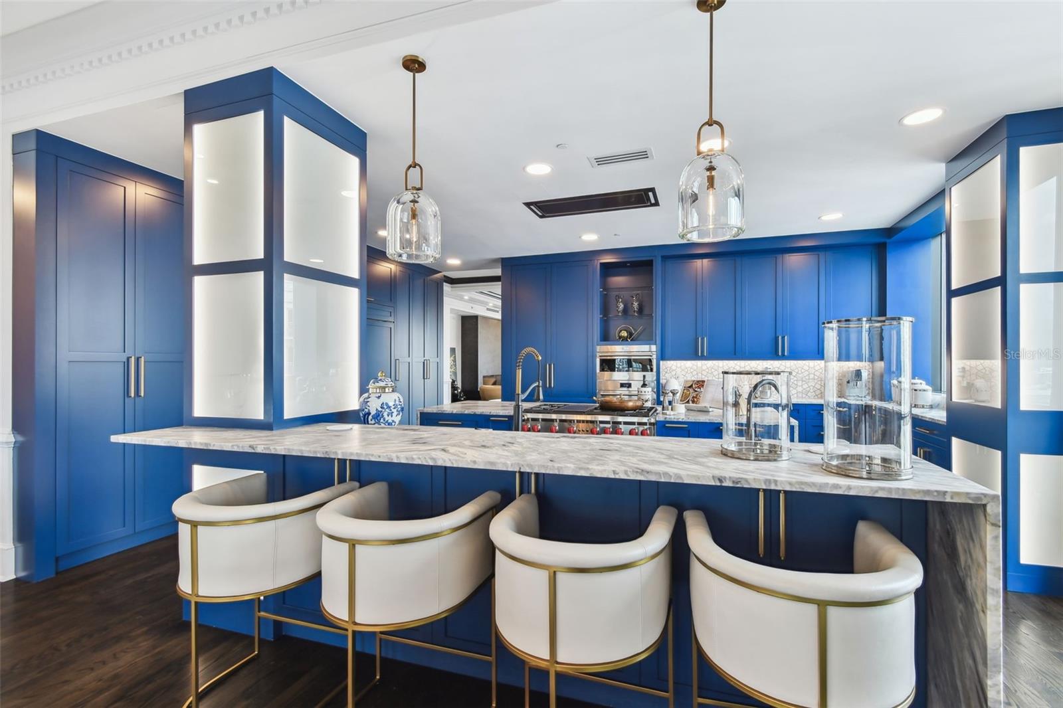
Poised atop the 20th floor of The Plaza, The Arch at The Plaza is a 3,942-square-foot masterpiece offering panoramic views of downtown Tampa and Hillsborough Bay. Reimagined from the studs in 2024 (finished in 2025), this private-elevator residence showcases extraordinary craftsmanship, architectural millwork, and refined modern design. A grand marble foyer with chandelier opens to formal living and dining spaces framed by archways, fireplace, and access to a private balcony with skyline views. The chef’s kitchen is a showpiece with dual islands, waterfall marble countertops, Wolf 48" dual-fuel range, Sub-Zero refrigeration, dual Miele dishwashers, farm and prep sinks, and bar seating—perfect for entertaining. The primary suite is a serene retreat with floor-to-ceiling windows, balcony access, custom walk-in closets, and a spa-inspired bath featuring dual vanities, soaking tub, and walk-in shower with body jets. Two additional bedrooms, one en-suite, provide flexibility for guests or a private office. Smart-home integration controls lighting, climate, and audio throughout. Included are three deeded parking spaces and one climate-controlled storage unit. Residents of The Plaza enjoy 24-hour concierge and valet, resort-style pool and spa, fitness center, guest suites, and meeting rooms. With its complete 2025 renovation, designer finishes, and 360-degree views, The Arch at The Plaza stands as one of Tampa’s most exceptional residences.

$25,914/mo

Est. mortgage payment based on a $3,895,000 home price.

All estimates are provided by Luxury Presence for informational purposes only. Actual amounts may vary.

Additional information

MLS® ID
TB8497076

Interior Features

Bedrooms
3
Bathrooms
4
Fireplace
Yes
Cooling
Yes
Heating
Yes
Basement
No

Exterior Features

Lot Size
0 Acres

Other Property Details

Taxes
$47,150
Tax Frequency
Annually
Association Fee Frequency
Monthly
Garage
Yes
View
Yes
Pets Allowed
Yes
55+/Senior Community
No

Listings courtesy of Stellar MLS as distributed by MLS GRID

All information deemed reliable but not guaranteed and should be independently verified. All properties are subject to prior sale, change or withdrawal. Neither listing broker(s) nor Stephen Gay shall be responsible for any typographical errors, misinformation, misprints and shall be held totally harmless. Properties displayed may be listed or sold by various participants in the MLS. 

Based on information submitted to the MLS GRID as of 9:57 PM UTC on 9/15/2026. All data is obtained from various sources and may not have been verified by broker or MLS GRID. Supplied Open House Information is subject to change without notice. All information should be independently reviewed and verified for accuracy. Properties may or may not be listed by the office/agent presenting the information.

©2026 Stellar MLS . All rights reserved.

DMCA Notice

Powered by Luxury Presence