Property photo 1
Property photo 2
Property photo 3
Property photo 4
Property photo 5
5 Beds
4 Baths
4,270 sqft

$2,649,000

929 S OREGON AVE, TAMPA FL, 33606

Price per sqft$620.37
Built in1912
Property size4,270 sqft
Property typeResidential
Courtesy of SMITH & ASSOCIATES REAL ESTATE, Nicholas Buchanan  Listing Contact: 813-839-3800

Overview

Under contract

Pending

Listed Jun 9, 2026

Updated Aug 8

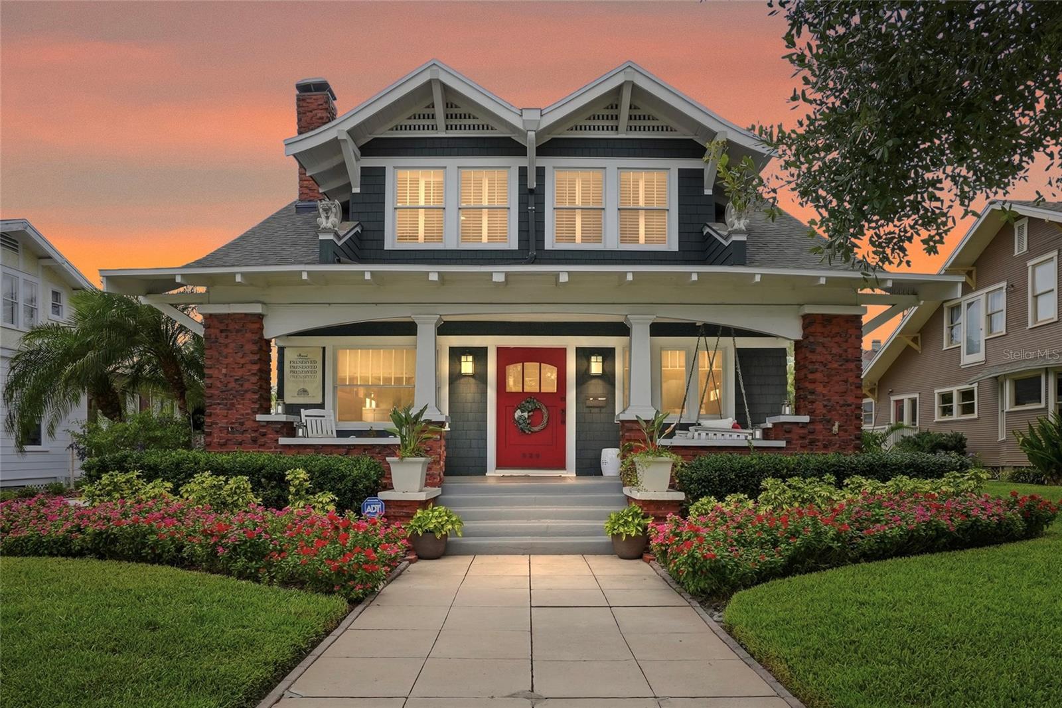
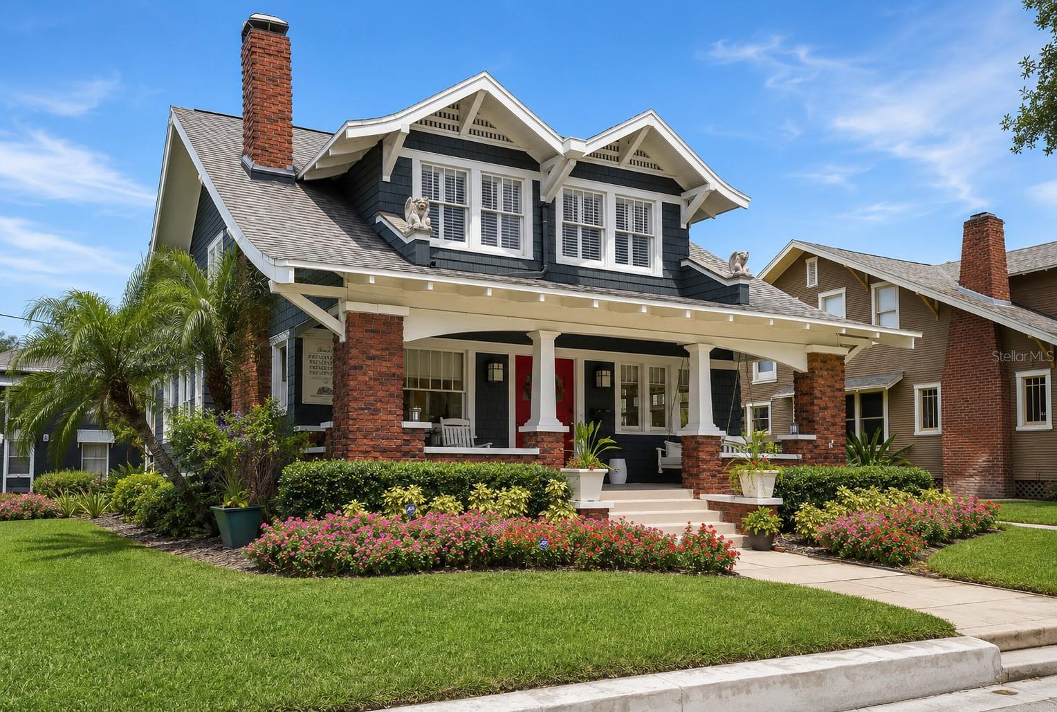
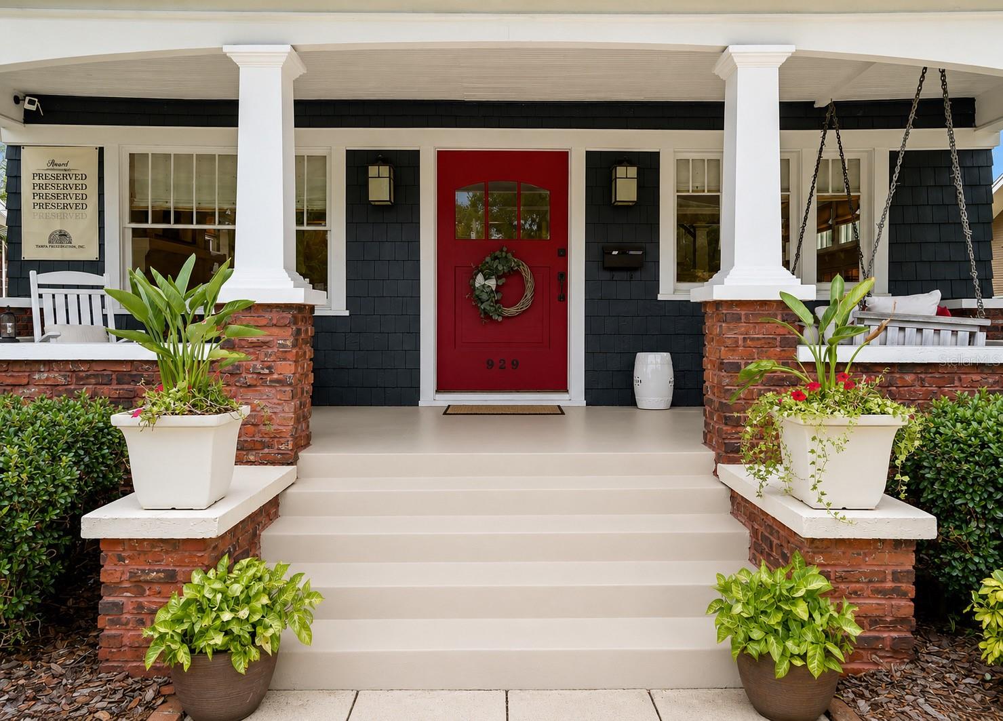
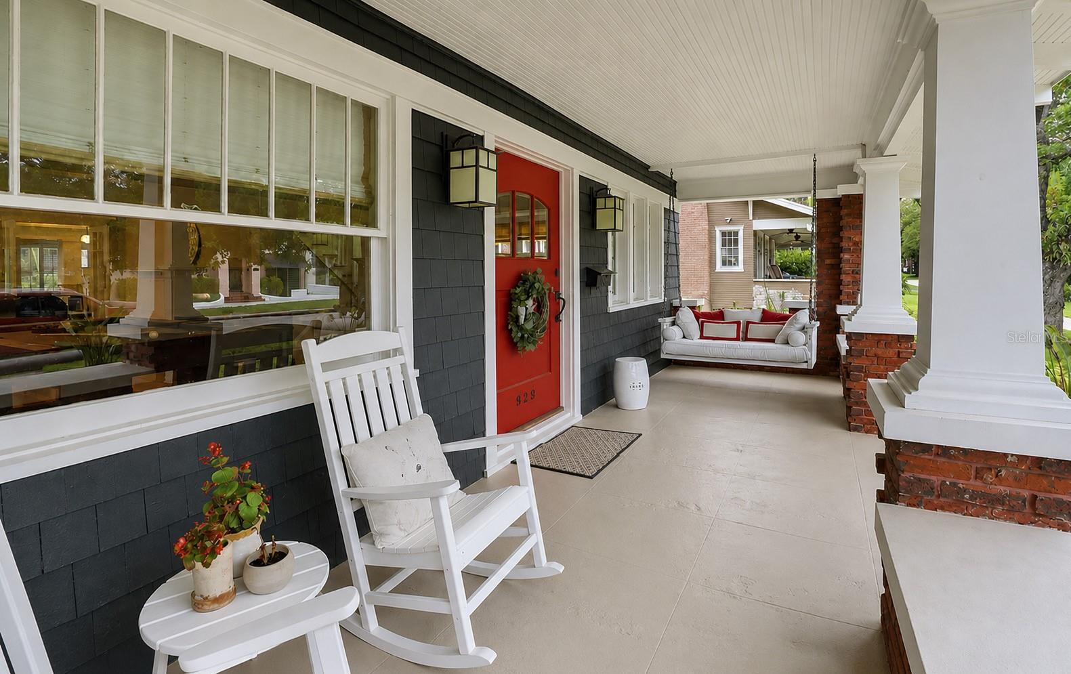
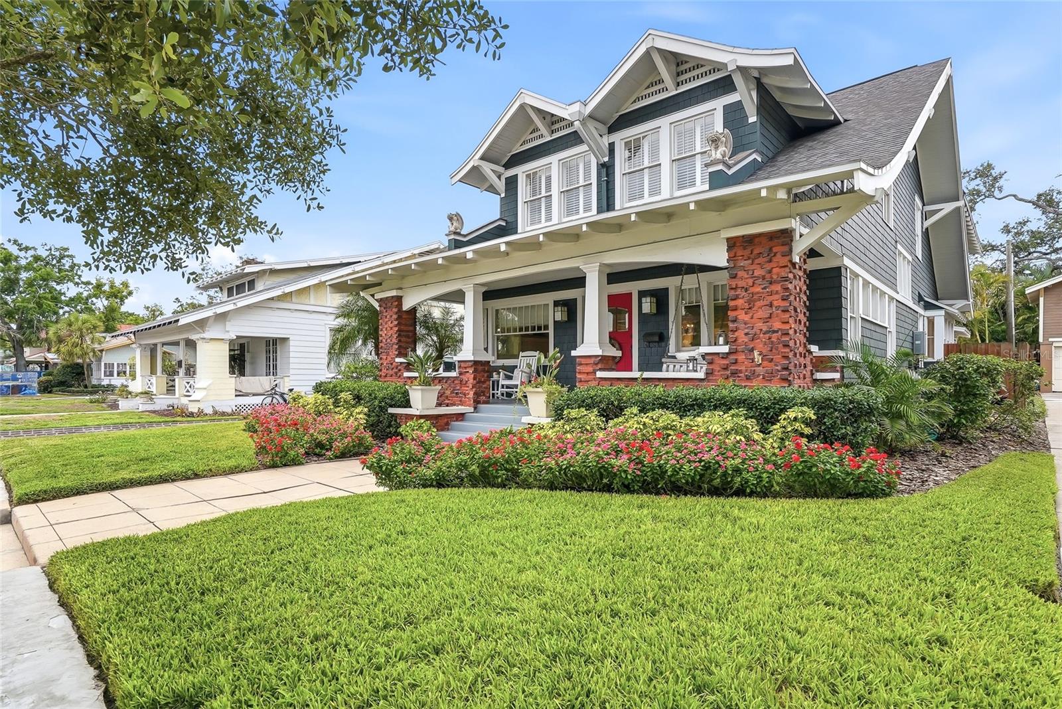
Under contract-accepting backup offers. LISTING ENDS AUGUST 5. SCHEDULE YOUR SHOWING NOW. Historic Craftsman home meticulously rebuilt from the studs for modern living, just five doors from Bayshore Blvd and only 2½ blocks from Hyde Park Village. The 3,140-square-foot main home features a rare Clinker brick front porch and chimney, cedar shake exterior, while a detached carriage house and your own private oasis - a beautiful stone courtyard, covered porch, and an 8' × 18' cocktail pool with waterfall - complete this exceptional property. The interior was designed by Chip Vogel of Interior Spaces, recognized for his work on many Hyde Park homes. Box beam ceilings, custom millwork, built-ins, plantation shutters, and a gas fireplace showcase the home's craftsmanship. The recently updated kitchen (2024) serves as the heart of the home, connecting the dining and family rooms before opening to the outdoor living space. Upstairs are four light-filled bedrooms, including a spacious primary suite with dual closets, built-ins, a soaking tub, seamless glass shower, and double vanities. The detached 1,130-square-foot carriage house includes two recently updated apartments (2024 & 2026) overlooking the pool, providing flexibility for guests, extended family, a home office, rental, or multigenerational living. The lower level also offers future garage conversion potential (feasibility verified), while the existing side-by-side parking area accommodates two vehicles, an uncommon convenience in Hyde Park. Transferable roof (new 2025), termite warranties along with no history of flooding provide added peace of mind.

$17,624/mo

Est. mortgage payment based on a $2,649,000 home price.

All estimates are provided by Luxury Presence for informational purposes only. Actual amounts may vary.

Additional information

MLS® ID
TB8517138

Interior Features

Bedrooms
5
Bathrooms
4
Fireplace
Yes
Cooling
Yes
Heating
Yes
Basement
No

Exterior Features

Lot Size
0.18 Acres

Other Property Details

Taxes
$21,545
Tax Frequency
Annually
Association Fee Frequency
Monthly
View
Yes
Pets Allowed
Yes
Pool
Yes
55+/Senior Community
No

Listings courtesy of Stellar MLS as distributed by MLS GRID

All information deemed reliable but not guaranteed and should be independently verified. All properties are subject to prior sale, change or withdrawal. Neither listing broker(s) nor Stephen Gay shall be responsible for any typographical errors, misinformation, misprints and shall be held totally harmless. Properties displayed may be listed or sold by various participants in the MLS. 

Based on information submitted to the MLS GRID as of 9:58 PM UTC on 9/15/2026. All data is obtained from various sources and may not have been verified by broker or MLS GRID. Supplied Open House Information is subject to change without notice. All information should be independently reviewed and verified for accuracy. Properties may or may not be listed by the office/agent presenting the information.

©2026 Stellar MLS . All rights reserved.

DMCA Notice

Powered by Luxury Presence