Property photo 1
Property photo 2
Property photo 3
Property photo 4
Property photo 5
4 Beds
3 Baths
1,968 sqft

$629,900

408 W VIRGINIA AVE, TAMPA FL, 33603

Price per sqft$320.07
Built in1925
Property size1,968 sqft
Property typeResidential
Courtesy of PINEYWOODS REALTY LLC, Ryan Chamblee  Listing Contact: 813-225-1890

Overview

Active

Listed Aug 14, 2026

Updated 6 days ago

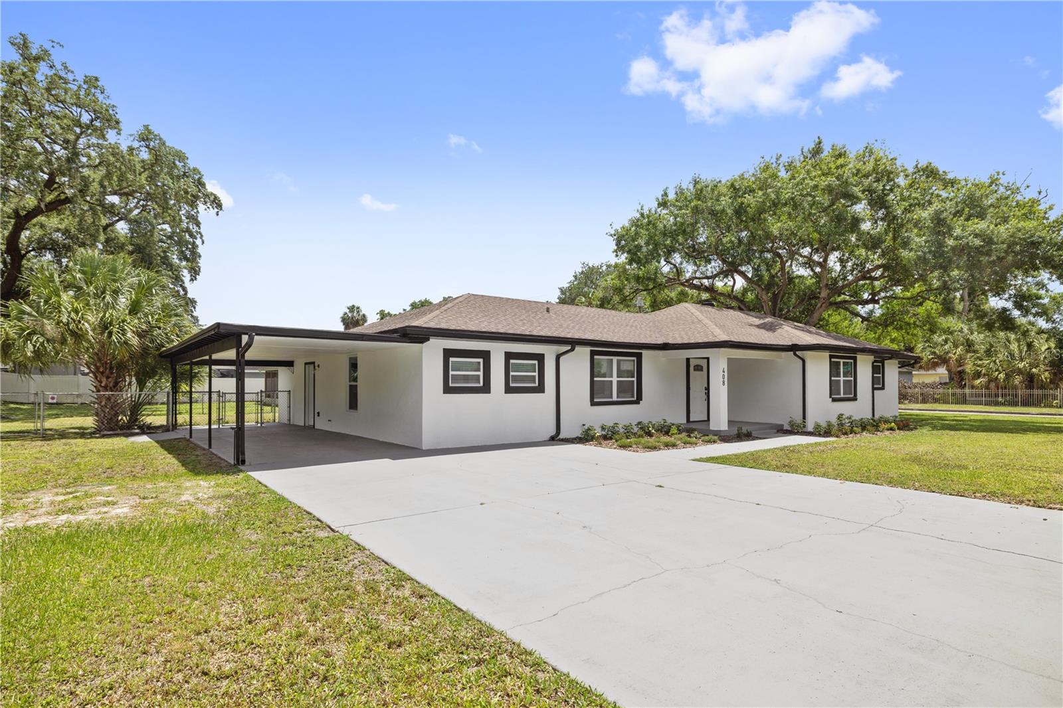
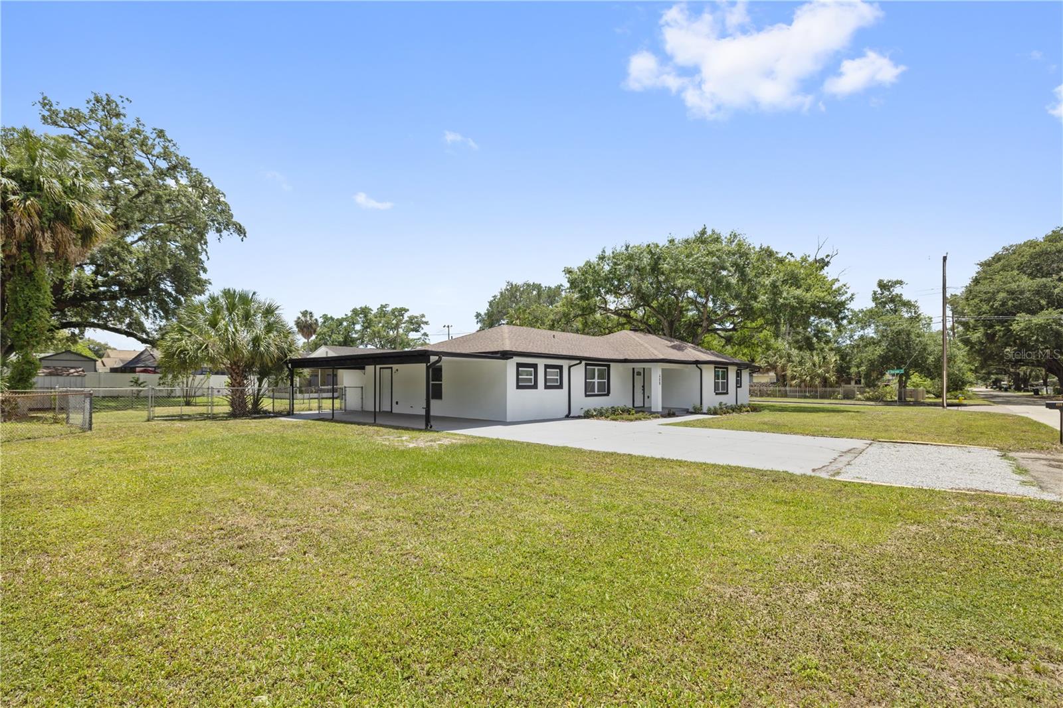
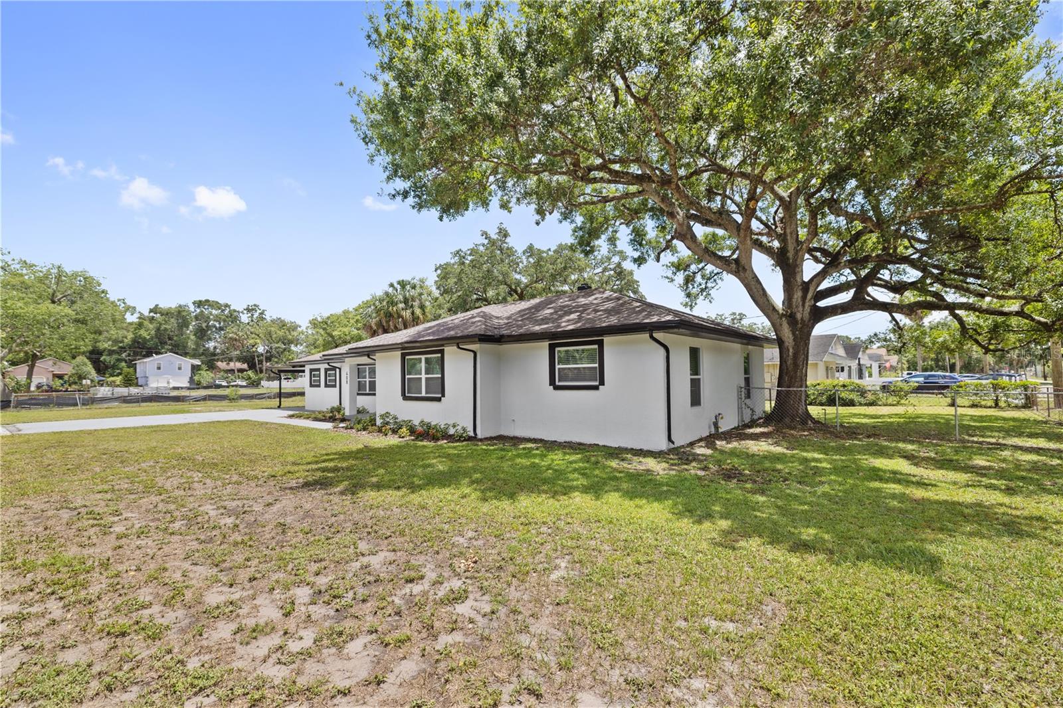
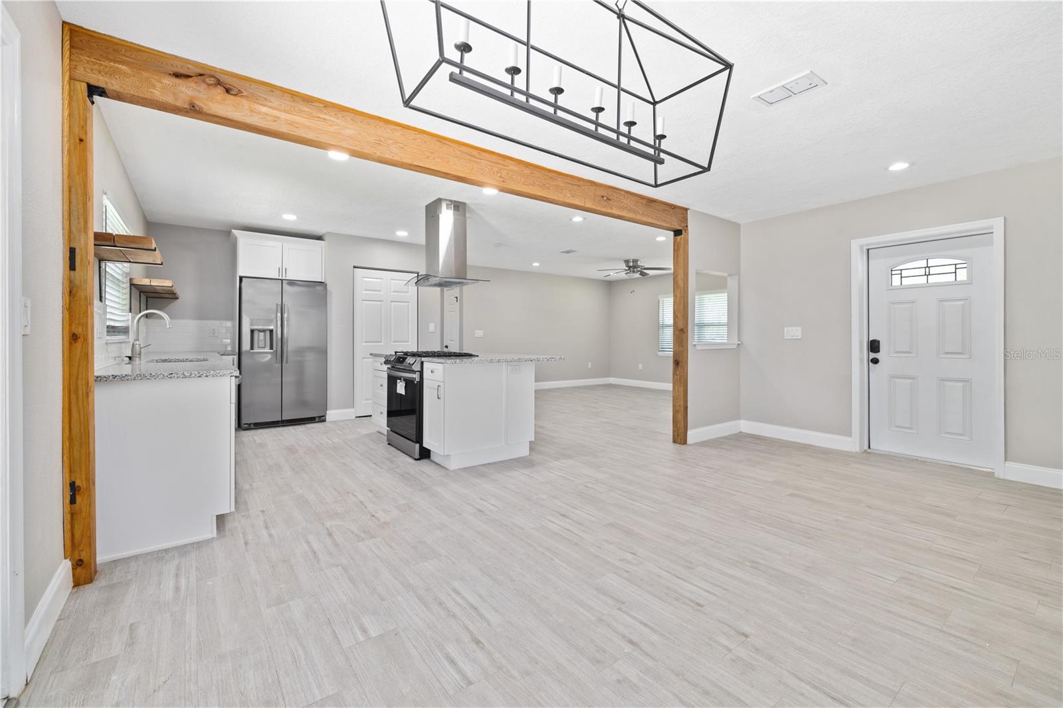
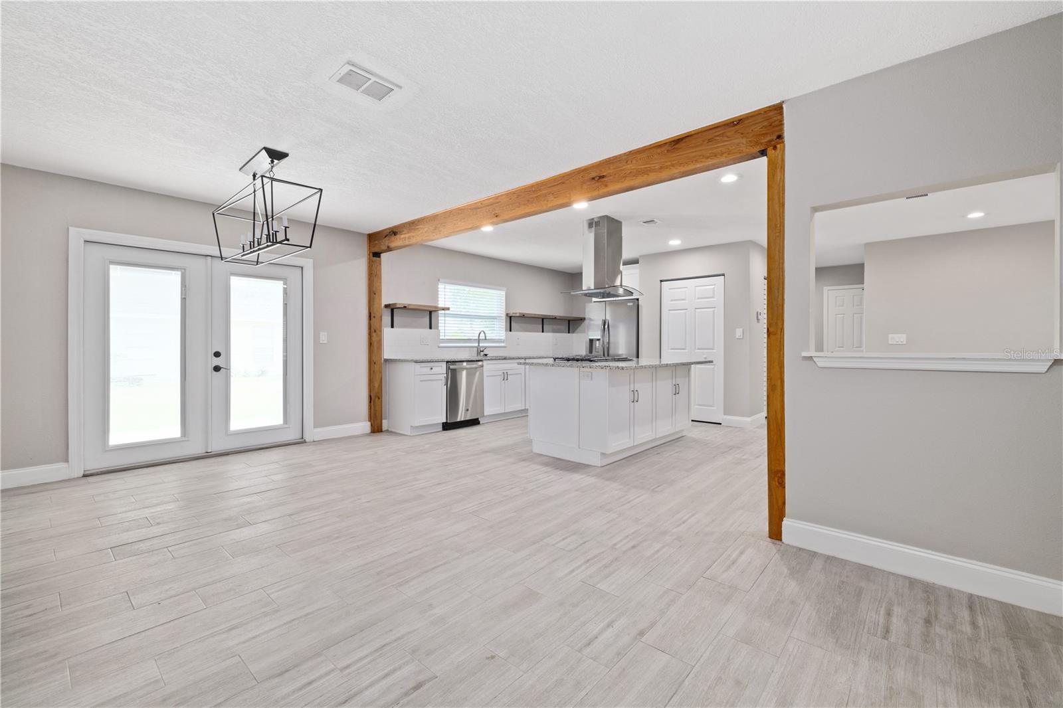
Modern Tampa Heights with three bedrooms, two baths, + office, PLUS an attached suite with full bath and private entrance, all on a large 102’x141’ true double lot. At the center of the house is a very large and open living space with modern kitchen that features ample counter-space and a gas cooktop. Adjacent to this open living space is the private office/bonus room with glass french doors. There are also French doors leading from the living space into the oversized backyard. The primary suite is private and generously sized, and features a dual-vanity and shower in the ensuite bathroom, and a walk-in closet. Across the home from the primary are two good-sized bedrooms, and a full guest bathroom. Attached to the rear of the home is a bonus suite "4th bedroom" which includes private entrance, wet bar with counter space and mini-fridge, and a full bathroom with separate laundry hookups, which are in addition to main house laundry closets. The oversized double-lot offers some ample yard space in the heart of the city, and has room to easily store several large "toys" - bring your boat, RV, and/or work trailers. GAS appliances - tankless water heater, range, and clothes dryer.

$4,191/mo

Est. mortgage payment based on a $629,900 home price.

All estimates are provided by Luxury Presence for informational purposes only. Actual amounts may vary.

Additional information

MLS® ID
TB8538950

Interior Features

Bedrooms
4
Bathrooms
3
Cooling
Yes
Heating
Yes
Basement
No

Exterior Features

Lot Size
0.33 Acres

Other Property Details

Taxes
$9,062
Tax Frequency
Annually
Association Fee Frequency
Monthly
55+/Senior Community
No

Listings courtesy of Stellar MLS as distributed by MLS GRID

All information deemed reliable but not guaranteed and should be independently verified. All properties are subject to prior sale, change or withdrawal. Neither listing broker(s) nor Stephen Gay shall be responsible for any typographical errors, misinformation, misprints and shall be held totally harmless. Properties displayed may be listed or sold by various participants in the MLS. 

Based on information submitted to the MLS GRID as of 9:59 PM UTC on 9/15/2026. All data is obtained from various sources and may not have been verified by broker or MLS GRID. Supplied Open House Information is subject to change without notice. All information should be independently reviewed and verified for accuracy. Properties may or may not be listed by the office/agent presenting the information.

©2026 Stellar MLS . All rights reserved.

DMCA Notice

Powered by Luxury Presence