Property photo 1
Property photo 2
Property photo 3
Property photo 4
Property photo 5
2 Beds
3 Baths
1,655 sqft

$1,569,000

520 N TAMPA ST #3105, TAMPA FL, 33602

Price per sqft$948.04
Built in2027
Property size1,655 sqft
Property typeCondominium
Courtesy of SMITH & ASSOCIATES REAL ESTATE, Ashley Dumas, PA  Listing Contact: 813-839-3800

Overview

Active

Listed Aug 19, 2026

Updated 3 weeks ago

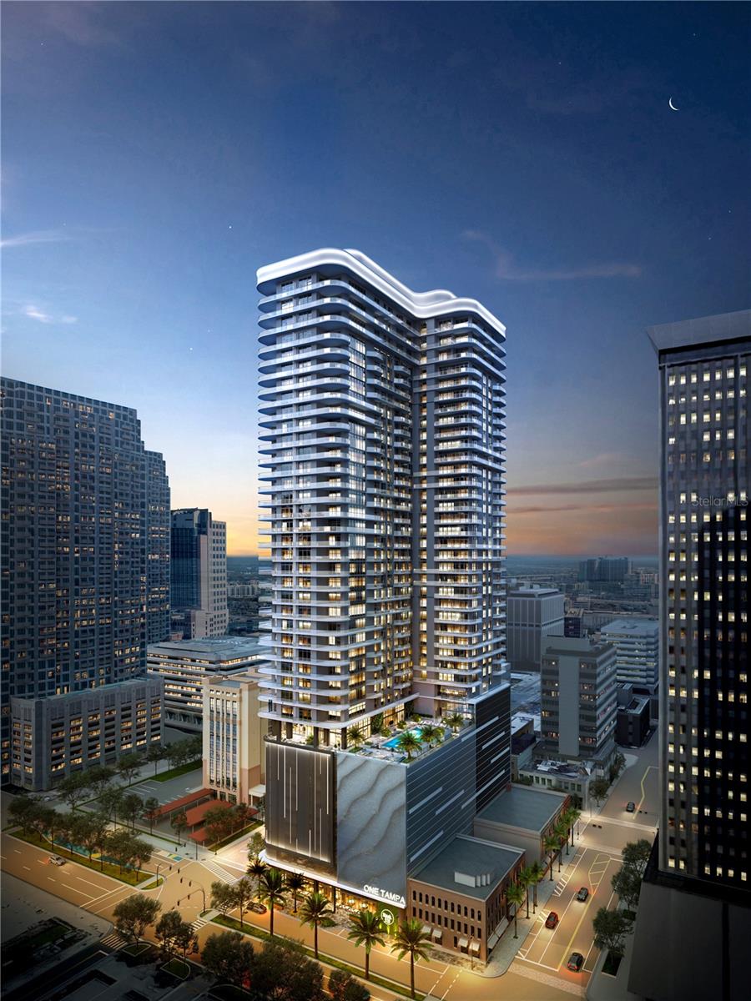
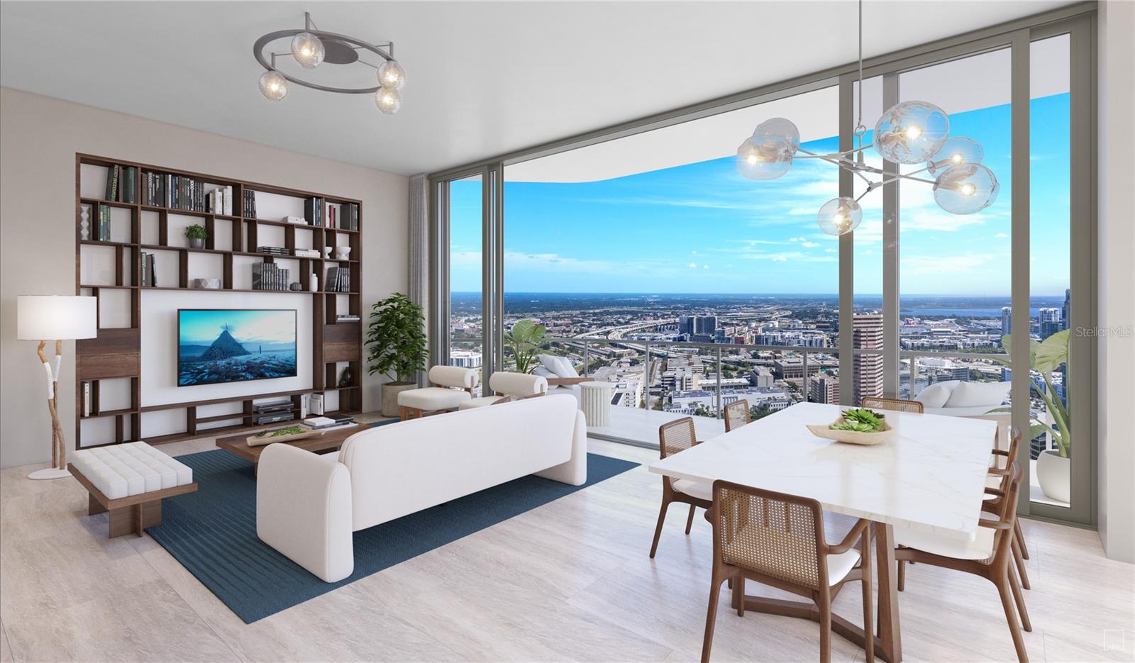
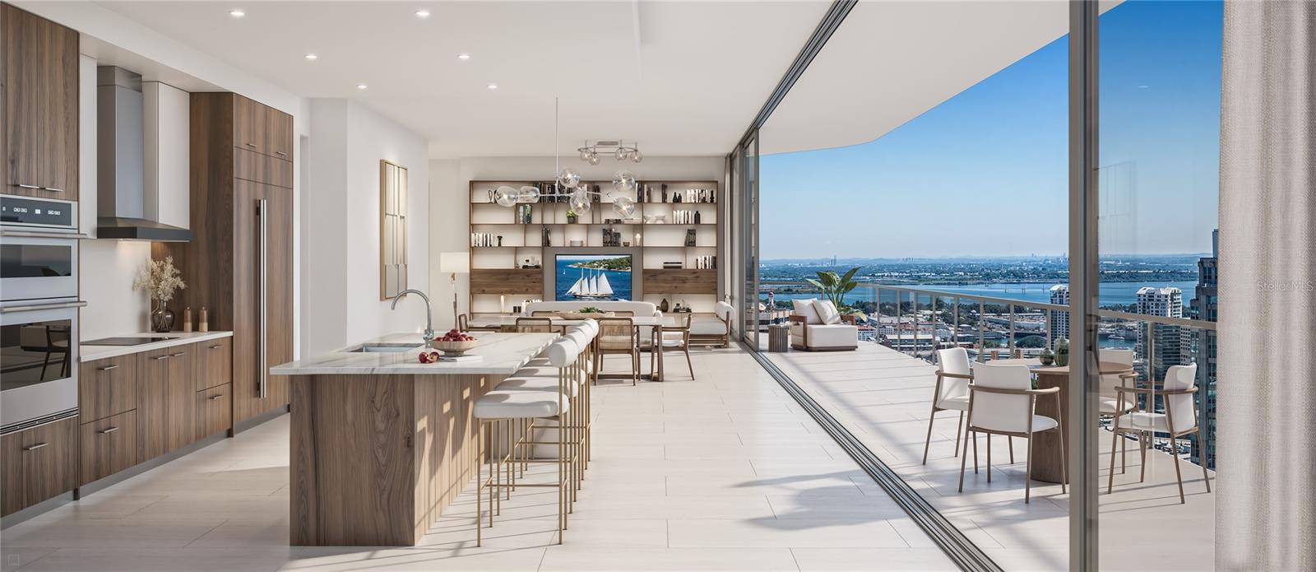
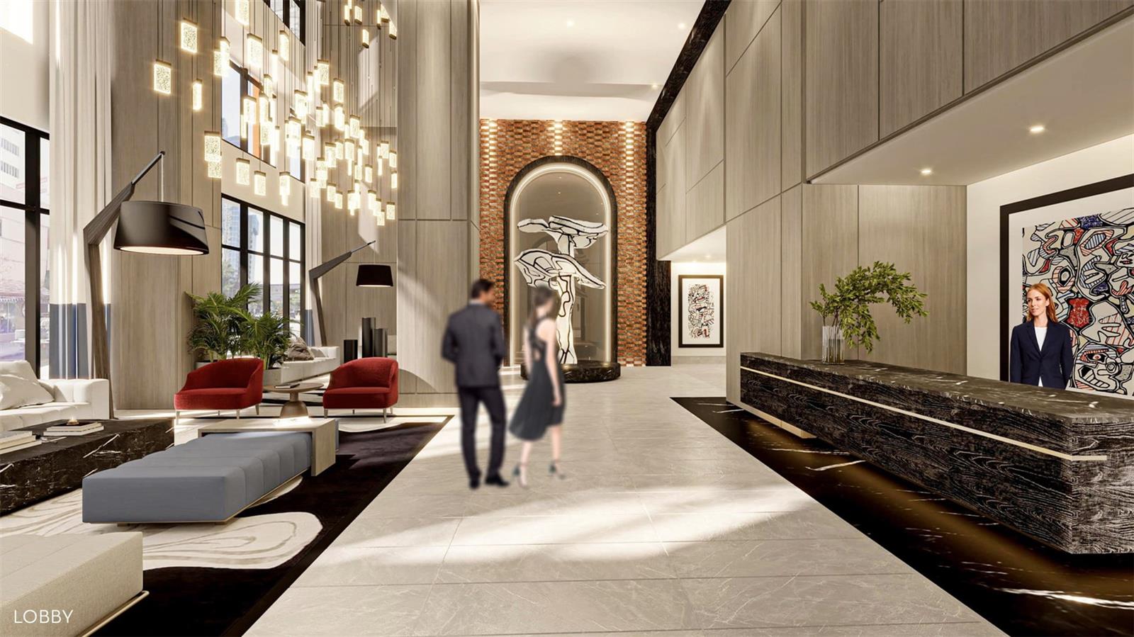
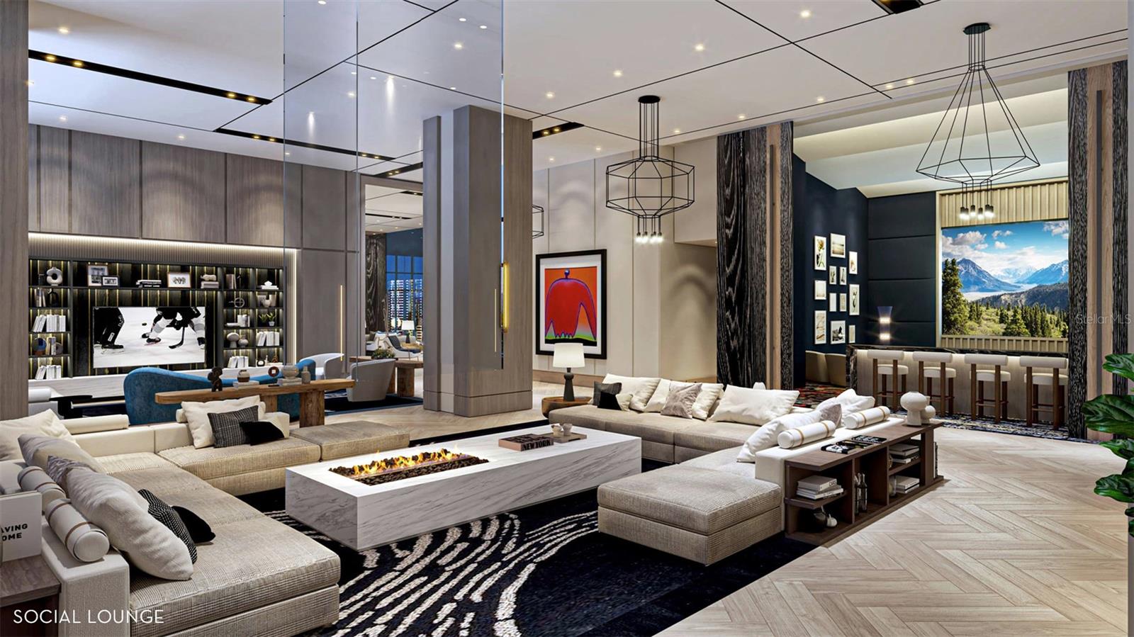
Pre-Construction. To be built. The developers of Hyde Park House are bringing the newest luxury living highrise to downtown Tampa, welcome ONE Tampa! With refined contemporary architecture, elegantly finished residences, and extraordinary resort-style amenities, ONE Tampa’s soaring 42-story tower is an icon in the city skyline offering a lifestyle of unparalleled luxury. Its prime downtown location, just one block from the Tampa Riverwalk and next to Curtis Hixon Waterfront Park, ensures unmatched access to an exciting range of shopping, dining, cultural attractions, and outdoor activities. Poised at the southeast corner of the tower, Residence E offers sweeping skyline and water views and is filled with remarkable natural light. The corner great room is wrapped in floor-to-ceiling sliding glass doors that open to a wrap-around terrace ideal for dining and lounging in the fresh air. A den just off the gracious entry foyer is perfect for movie night and a powder room is convenient when entertaining guests. The owner’s suite, designed with an enormous walk-in closet and en-suite bath, enjoys water views through floor-to-ceiling windows. ONE Tampa provides residents with exclusive access to a host of indoor and outdoor amenities and services that elevate everyday living into something effortlessly enjoyable. From the moment of arrival in ONE Tampa’s chic, fully staffed lobby, residents enjoy flawless personal services as well an exclusive collection of amenities. Set at the 11th and 12th floors and overlooking two parks, indoor and outdoor amenities for health, wellness, socializing, and relaxation include a resort-style pool terrace, an extensive clubhouse, a state-of-the-art fitness center, and a well-equipped business lounge featuring inspiring work from home spaces. 2 BEDROOMS | 2.5 BATHROOMS | DEN INTERIOR | 1,655 sq ft EXTERIOR | 312 sq ft

$10,439/mo

Est. mortgage payment based on a $1,569,000 home price.

All estimates are provided by Luxury Presence for informational purposes only. Actual amounts may vary.

Additional information

MLS® ID
TB8540548

Interior Features

Bedrooms
2
Bathrooms
3
Cooling
Yes
Heating
Yes
Basement
No

Other Property Details

Association Fee Frequency
Monthly
Garage
Yes
View
Yes
Pets Allowed
Yes
New Construction
Yes
55+/Senior Community
No

Listings courtesy of Stellar MLS as distributed by MLS GRID

All information deemed reliable but not guaranteed and should be independently verified. All properties are subject to prior sale, change or withdrawal. Neither listing broker(s) nor Stephen Gay shall be responsible for any typographical errors, misinformation, misprints and shall be held totally harmless. Properties displayed may be listed or sold by various participants in the MLS. 

Based on information submitted to the MLS GRID as of 10:00 PM UTC on 9/15/2026. All data is obtained from various sources and may not have been verified by broker or MLS GRID. Supplied Open House Information is subject to change without notice. All information should be independently reviewed and verified for accuracy. Properties may or may not be listed by the office/agent presenting the information.

©2026 Stellar MLS . All rights reserved.

DMCA Notice

Powered by Luxury Presence