Property photo 1
Property photo 2
Property photo 3
Property photo 4
Property photo 5
3 Beds
2 Baths
1,056 sqft

$314,900

4602 W CHISHOLM ST, TAMPA FL, 33616

Price per sqft$298.20
Built in1984
Property size1,056 sqft
Property typeResidential
Courtesy of RE/MAX ELITE REALTY, Matthew Brashear  Listing Contact: 727-785-7653

Overview

Active

Listed Sep 11, 2026

Updated 3 days ago

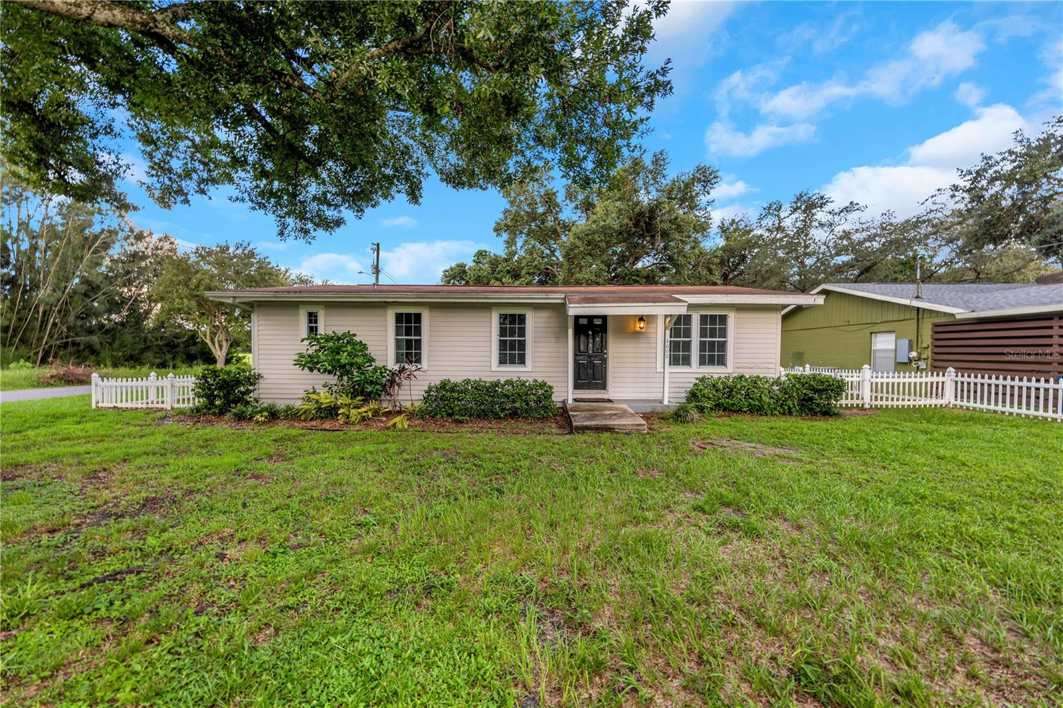
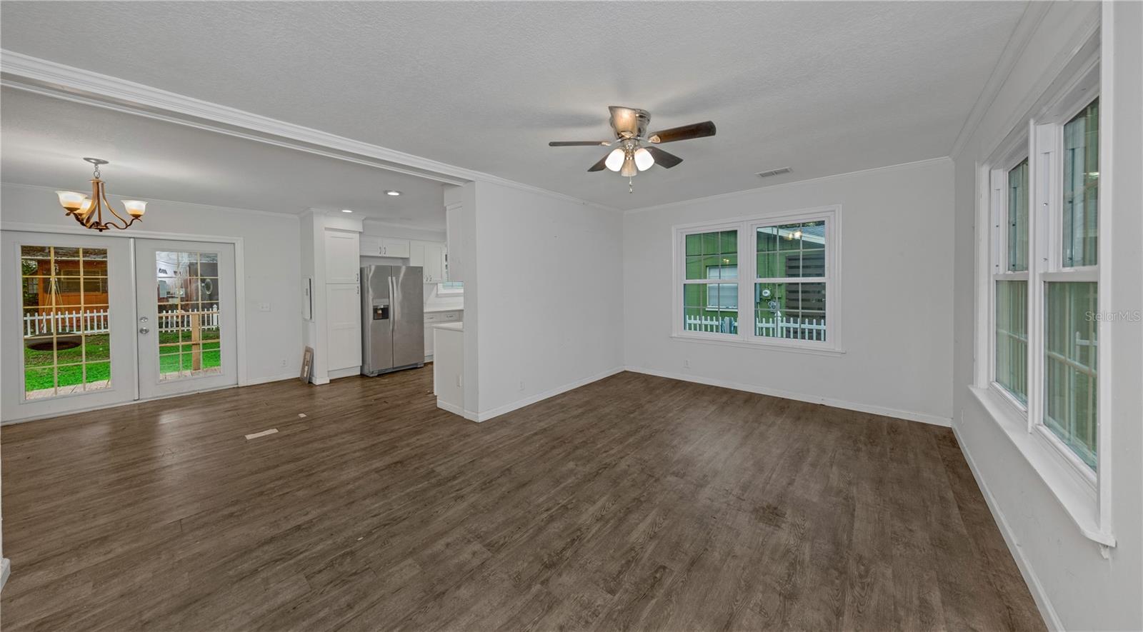
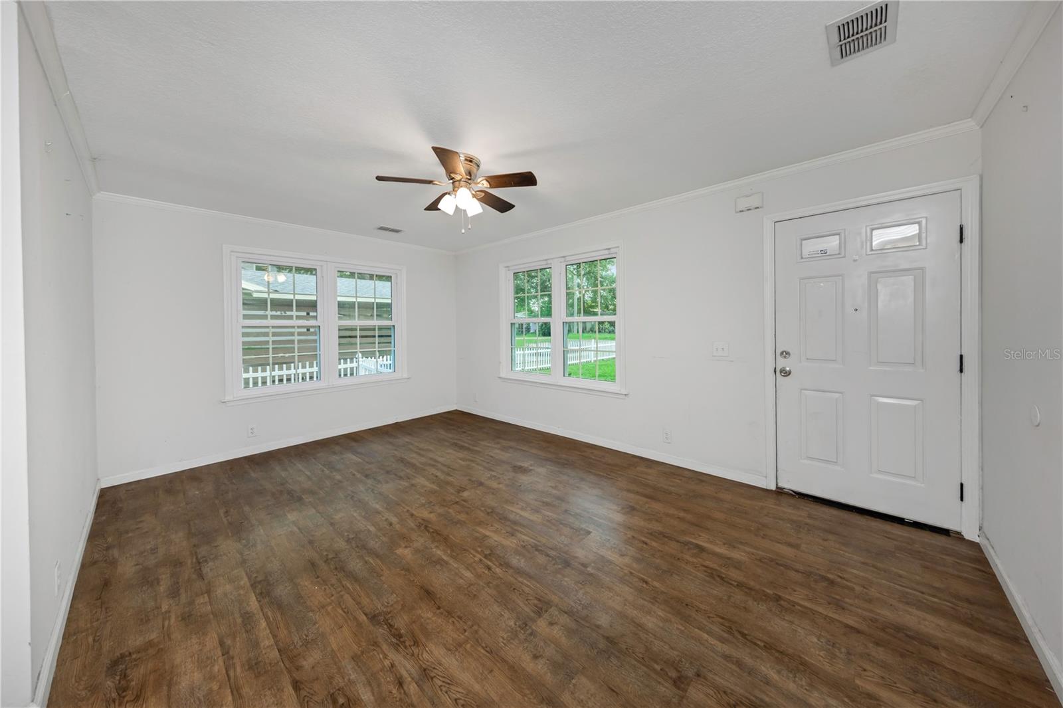
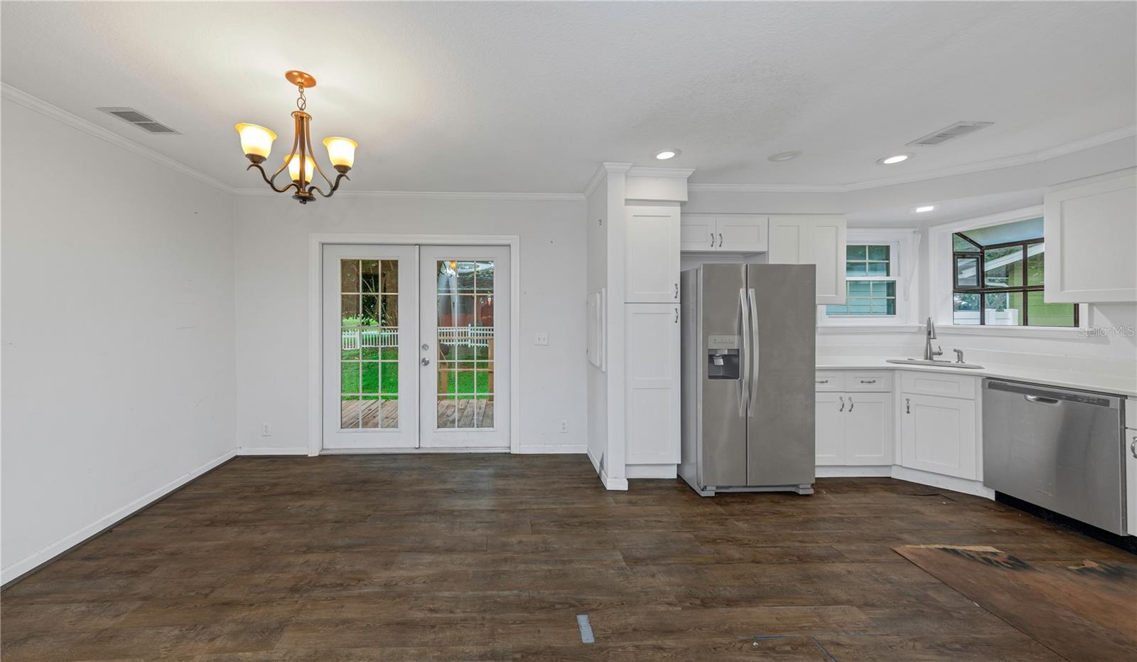
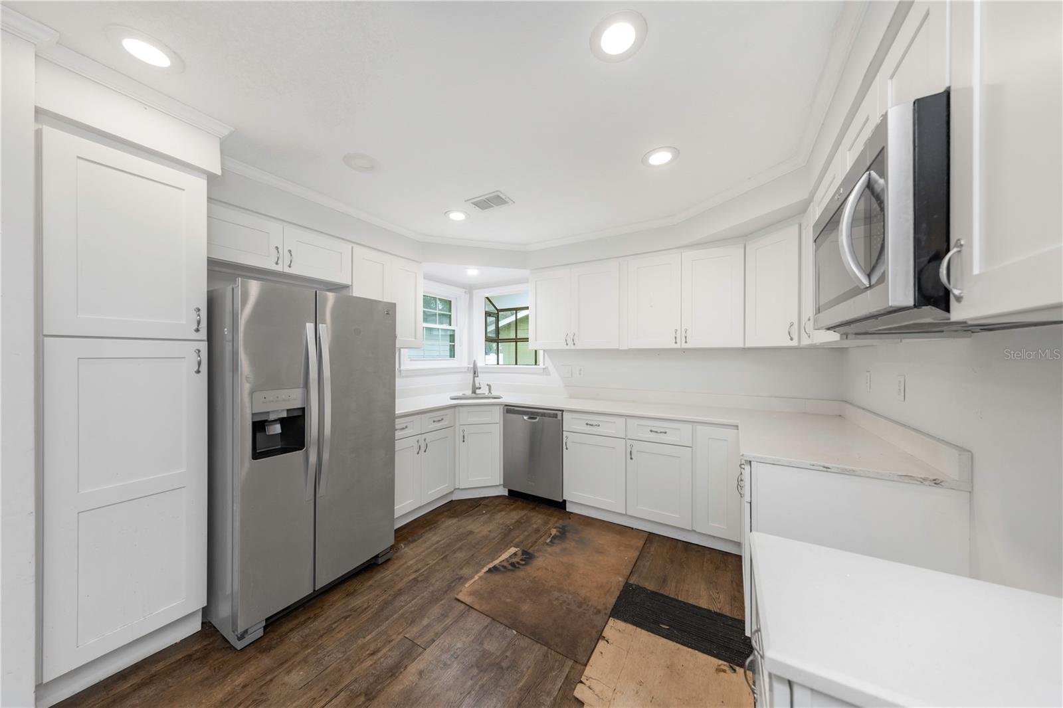
* * FANTASTIC CORNER LOT HOME * * Welcome to this 3-bedroom, 2-bathroom home in Tampa offering a functional layout with plenty of possibilities. The open floor plan connects the living room, dining area, and kitchen, creating a comfortable flow for everyday living and entertaining. Three bedrooms and two full bathrooms provide flexible space for a variety of needs, while the inside utility closet adds everyday convenience. Step outside to a fully fenced backyard offering privacy and room to enjoy the Florida outdoors. A rear deck provides additional outdoor living space, and the storage shed offers convenient space for tools, lawn equipment, and other belongings. * * WONDERFUL LOCATION * * Enjoy a convenient South Tampa location in the established Port Tampa City neighborhood. Westshore Elementary School is just a few blocks away, while Robinson High School is also nearby and offers International Baccalaureate (IB), Cambridge AICE, athletics, and numerous elective programs. Residents also have convenient access to the historic Port Tampa City Library, featuring public technology resources, meeting spaces, a Maritime Reading Room, and community programming. Nearby Port Tampa Community Center provides additional recreational opportunities with a recreation center, playground, athletic fields, gym facilities, and other community amenities. The surrounding South Tampa location also provides convenient connections to Westshore Boulevard and Interbay Boulevard, making it easy to reach additional shopping, recreation, employment centers, MacDill Air Force Base, and other destinations throughout the Tampa Bay area. * * PLEASE NOTE * * It is buyer's responsibility to verify all information. Information posted in MLS and all marketing material is not guaranteed.

$2,095/mo

Est. mortgage payment based on a $314,900 home price.

All estimates are provided by Luxury Presence for informational purposes only. Actual amounts may vary.

Additional information

MLS® ID
TB8546628

Interior Features

Bedrooms
3
Bathrooms
2
Cooling
Yes
Heating
Yes
Basement
No

Exterior Features

Lot Size
0.19 Acres

Other Property Details

Taxes
$5,707
Tax Frequency
Annually
Association Fee Frequency
Monthly
View
Yes
Pets Allowed
Yes
55+/Senior Community
No

Listings courtesy of Stellar MLS as distributed by MLS GRID

All information deemed reliable but not guaranteed and should be independently verified. All properties are subject to prior sale, change or withdrawal. Neither listing broker(s) nor Stephen Gay shall be responsible for any typographical errors, misinformation, misprints and shall be held totally harmless. Properties displayed may be listed or sold by various participants in the MLS. 

Based on information submitted to the MLS GRID as of 11:03 PM UTC on 9/16/2026. All data is obtained from various sources and may not have been verified by broker or MLS GRID. Supplied Open House Information is subject to change without notice. All information should be independently reviewed and verified for accuracy. Properties may or may not be listed by the office/agent presenting the information.

©2026 Stellar MLS . All rights reserved.

DMCA Notice

Powered by Luxury Presence