Property photo 1
Property photo 2
Property photo 3
Property photo 4
Property photo 5
5 Beds
5 Baths
3,637 sqft

$1,775,000

3709 W SAN PEDRO ST, TAMPA FL, 33629

Price per sqft$488.04
Built in2026
Property size3,637 sqft
Property typeResidential
Courtesy of STAR BAY REALTY CORP., Dee Rivera  Listing Contact: 813-533-6467

Overview

Pending

Listed Feb 20, 2026

Updated 3 weeks ago


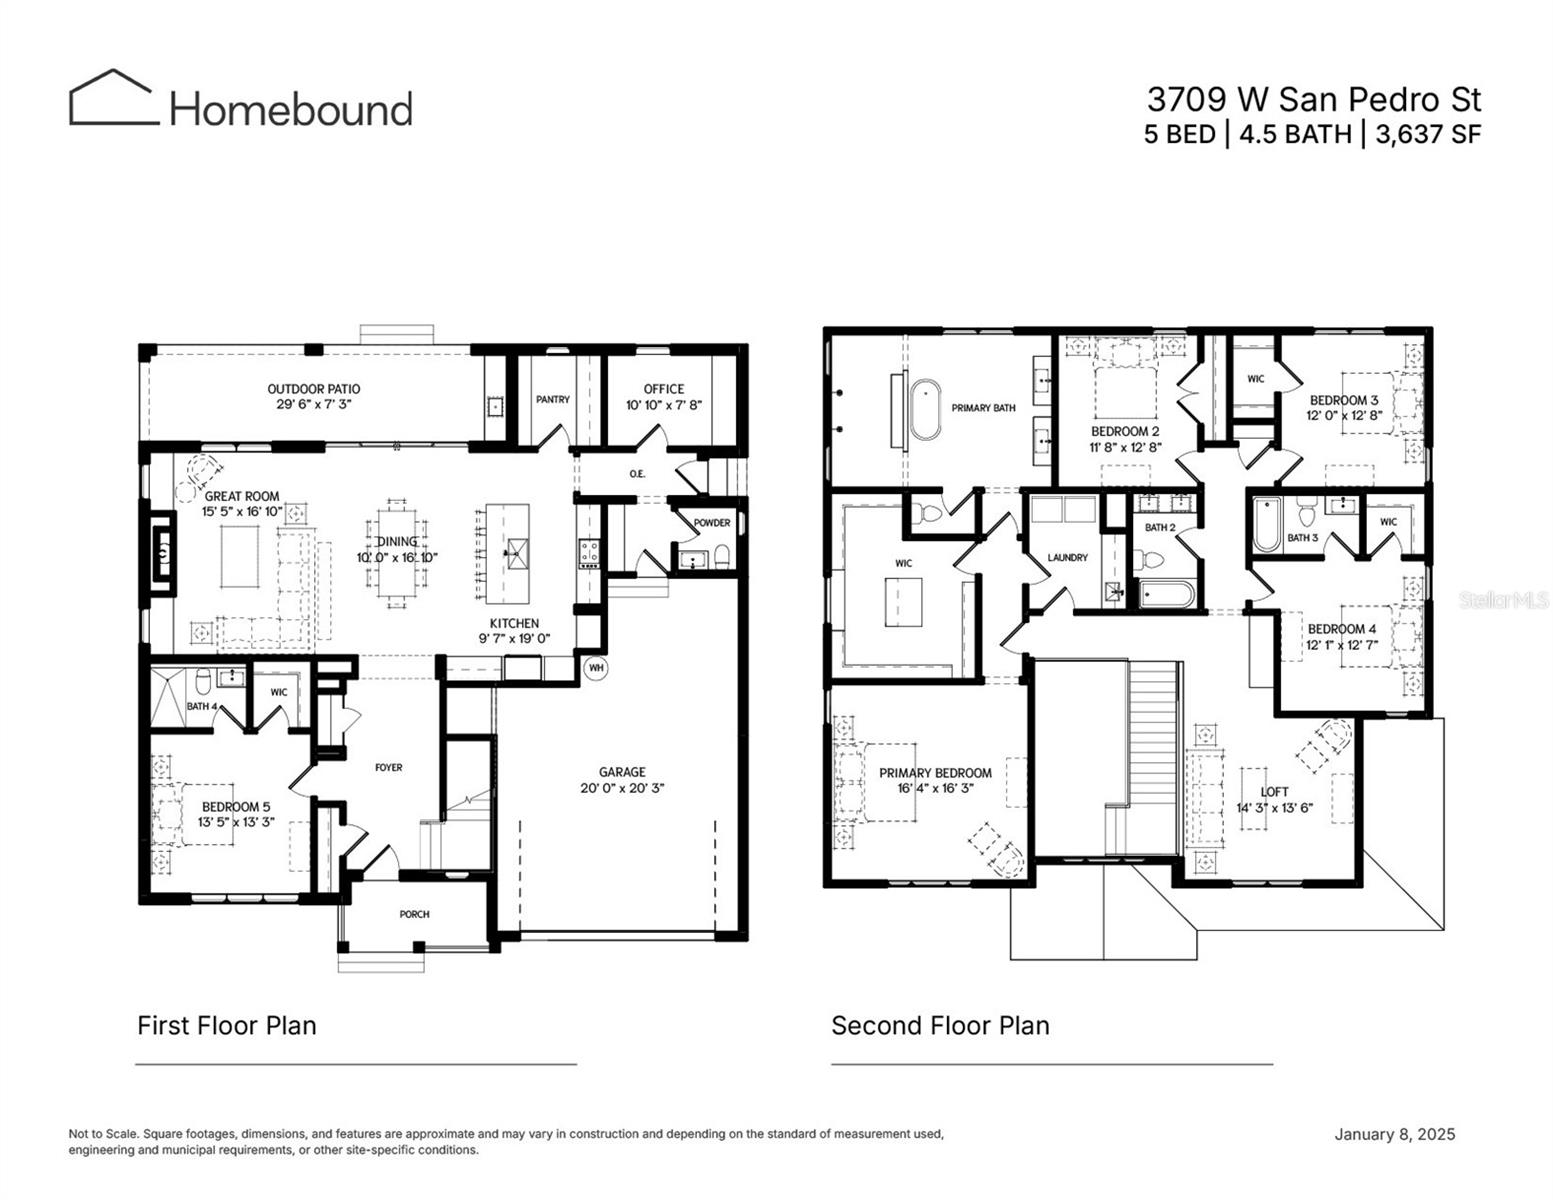
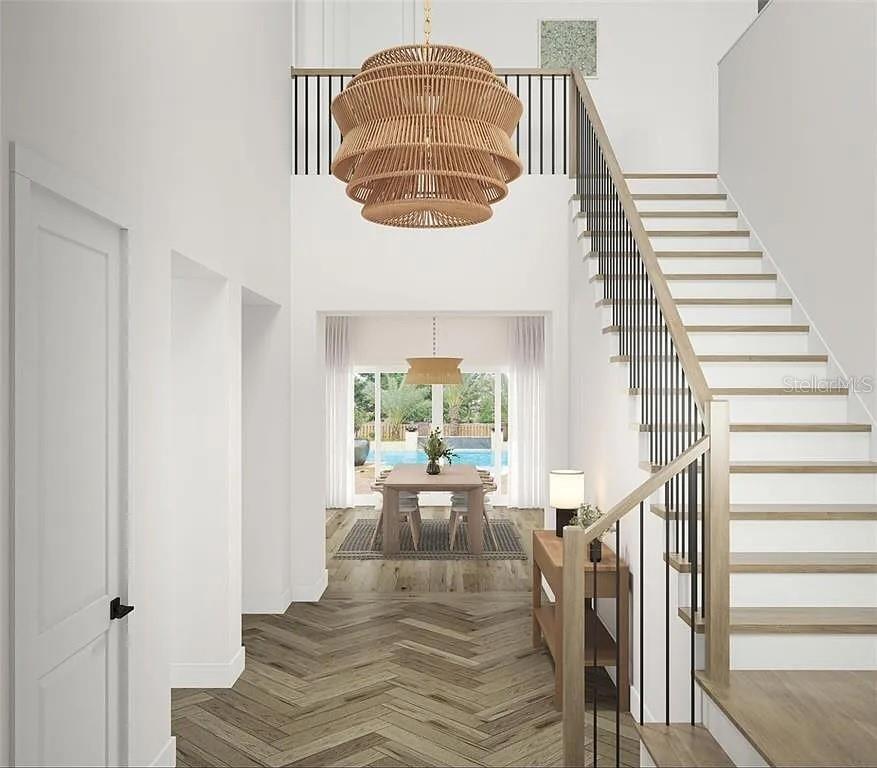
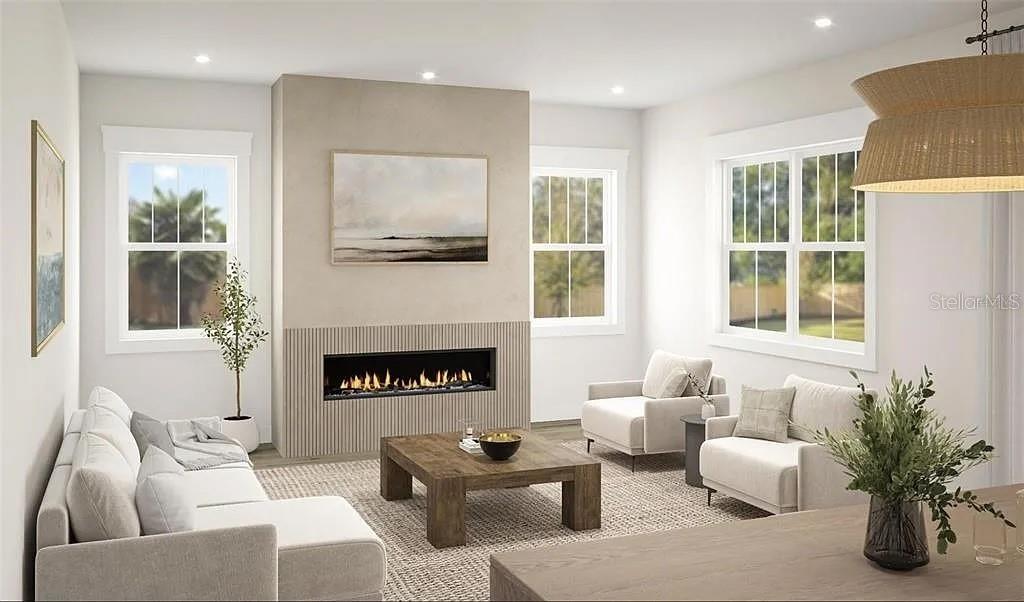
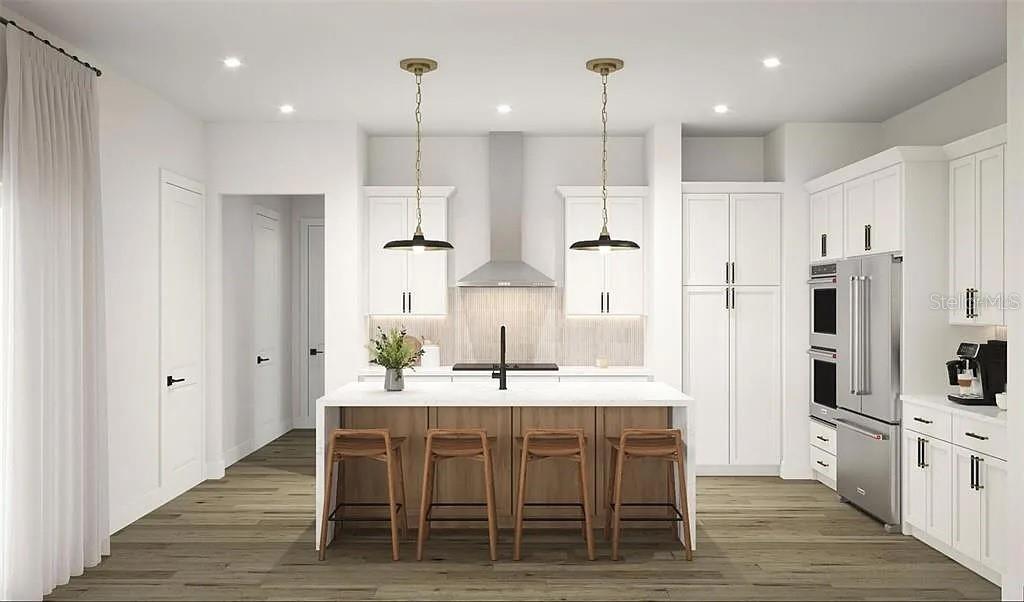
Virtually Staged. Under Construction. This brand new single family residence offers an expansive layout designed for entertaining, flexibility, and everyday comfort. Upon entry, you’re welcomed by a private bedroom with a walk-in closet and full bath—perfect for guests or multi-generational living. Moving through the home, the open-concept kitchen and dining area connect seamlessly to a spacious great room, creating an inviting central hub for gathering. A large walk-in pantry adds everyday convenience, while the oversized covered outdoor patio extends the living space outside, making this plan ideal for hosting. Tucked toward the back of the home, a dedicated office provides the perfect work-from-home setup, along with a convenient powder bath. Upstairs, you’ll find a spacious primary suite featuring a spa-inspired bath and an oversized walk-in closet, along with three additional bedrooms and two additional full baths. A central loft creates the perfect extra hangout space, while the upstairs laundry room keeps daily routines organized and efficient. The English Traditional elevation offers timeless curb appeal with classic architectural detailing, strong rooflines, and a tailored, elegant silhouette. With balanced proportions and statement windows, this design feels sophisticated, polished, and enduring. Renderings are for illustrative purposes only and may include optional or upgraded features. Final construction details, materials, and finishes may vary. September 2026 completion date.

$11,809/mo

Est. mortgage payment based on a $1,775,000 home price.

All estimates are provided by Luxury Presence for informational purposes only. Actual amounts may vary.

Additional information

MLS® ID
TB8477628

Interior Features

Bedrooms
5
Bathrooms
5
Fireplace
Yes
Cooling
Yes
Heating
Yes
Basement
No

Exterior Features

Lot Size
0.15 Acres

Other Property Details

Taxes
$6,795
Tax Frequency
Annually
Association Fee Frequency
Monthly
Garage
Yes
New Construction
Yes
55+/Senior Community
No

Listings courtesy of Stellar MLS as distributed by MLS GRID

All information deemed reliable but not guaranteed and should be independently verified. All properties are subject to prior sale, change or withdrawal. Neither listing broker(s) nor Stephen Gay shall be responsible for any typographical errors, misinformation, misprints and shall be held totally harmless. Properties displayed may be listed or sold by various participants in the MLS. 

Based on information submitted to the MLS GRID as of 11:04 PM UTC on 9/16/2026. All data is obtained from various sources and may not have been verified by broker or MLS GRID. Supplied Open House Information is subject to change without notice. All information should be independently reviewed and verified for accuracy. Properties may or may not be listed by the office/agent presenting the information.

©2026 Stellar MLS . All rights reserved.

DMCA Notice

Powered by Luxury Presence