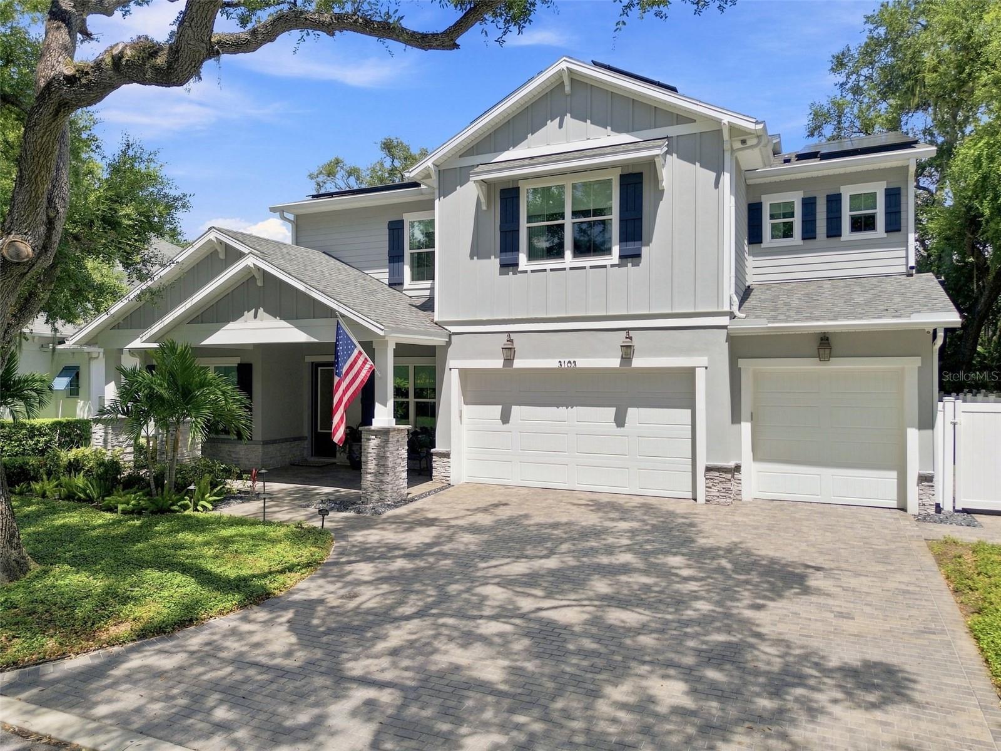
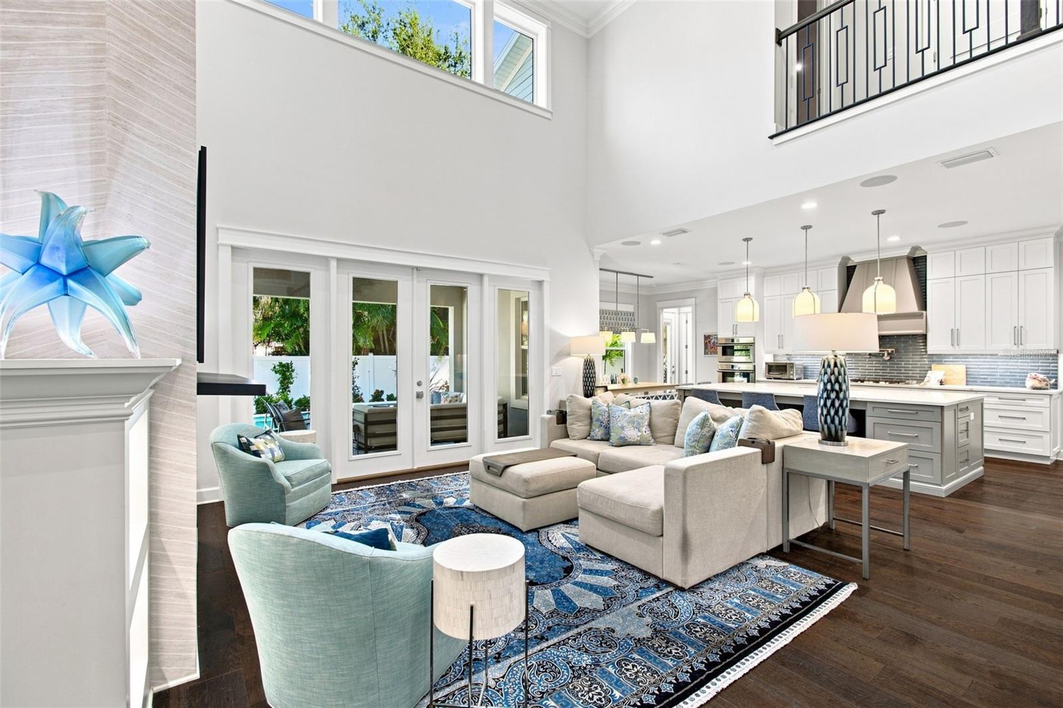
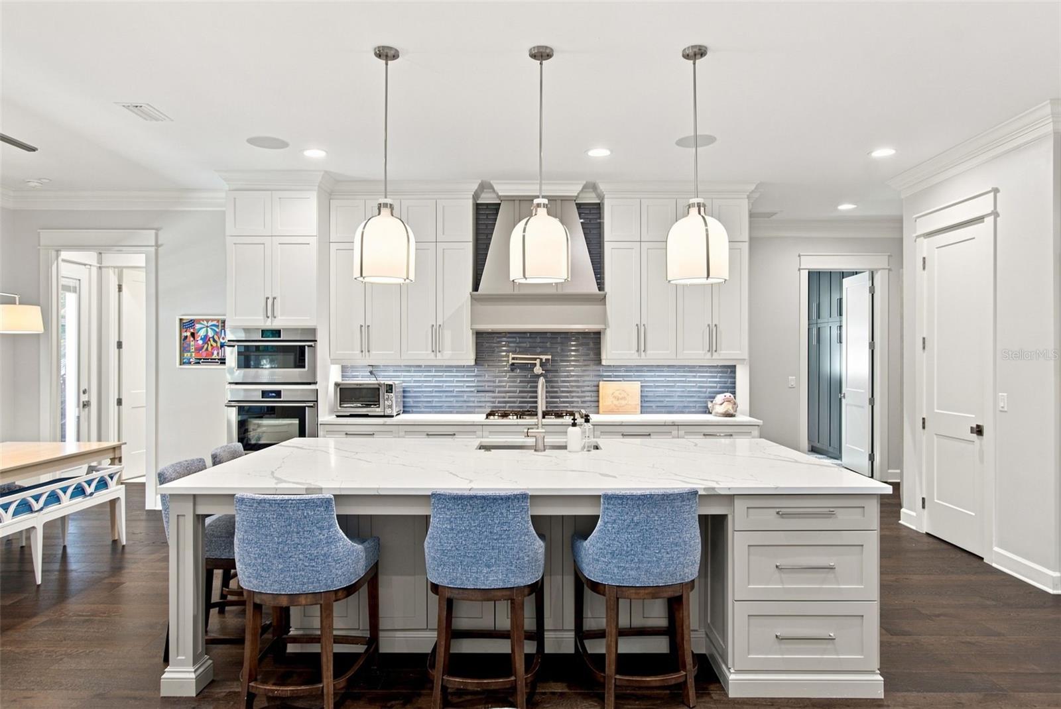
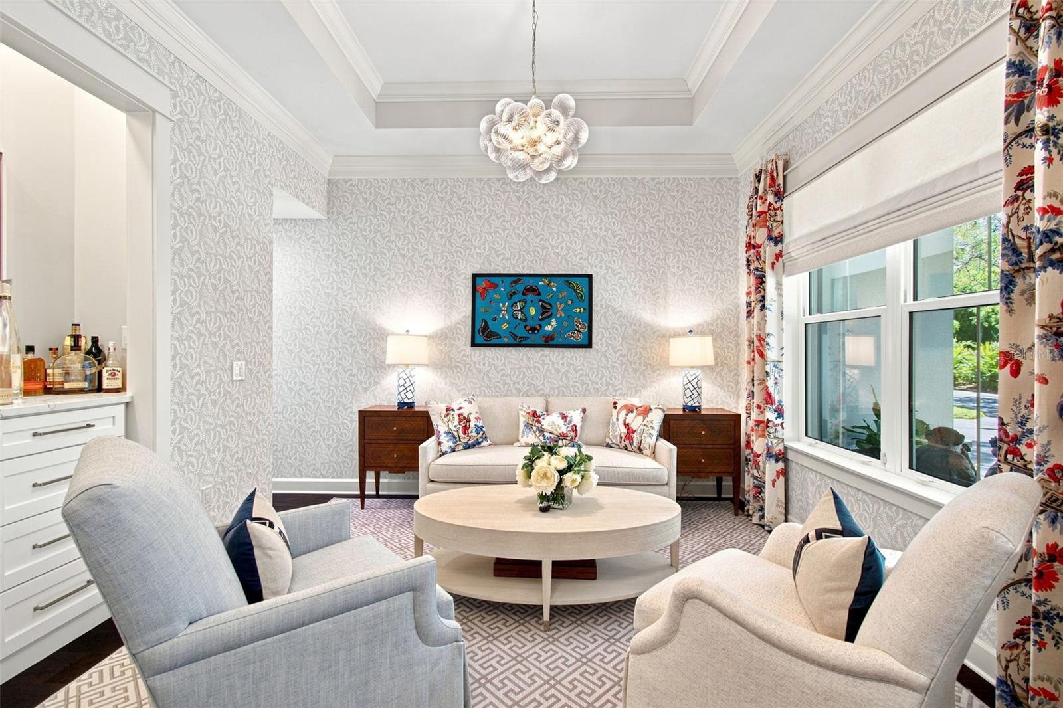
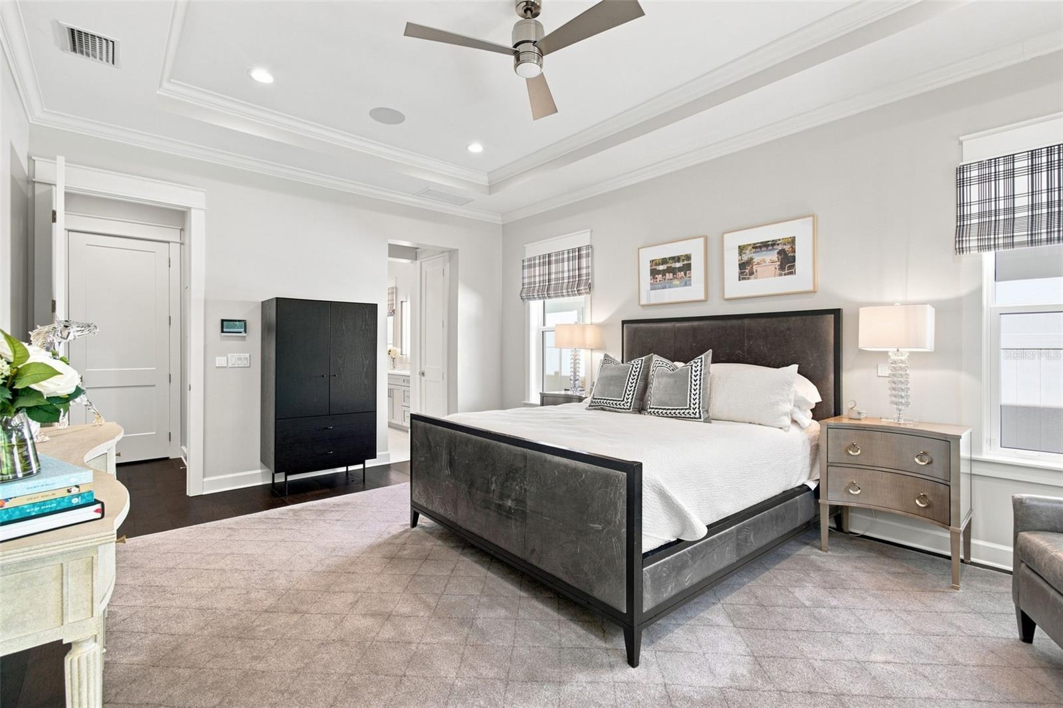
Under contract-accepting backup offers. Completed by New Legacy Homes in 2023 and enhanced with more than $300,000 in builder and post-closing upgrades, this five-bedroom, five-and-a-half-bath residence delivers an exceptional combination of scale, design and modern functionality. The open main living spaces are immediately defined by dramatic 21-foot ceilings and a custom-built gas fireplace wall with chimney and mantel, creating an impressive centerpiece while maintaining a natural connection between the kitchen, dining and living areas. Overlooking the lushly landscaped backyard, the dining space transitions effortlessly from everyday living to entertaining. At the center of the home, the chef’s kitchen features an 11-foot island, Fisher & Paykel appliance package, custom soft-close cabinetry, apron-front sink, pot filler, under-cabinet lighting and a walk-in pantry finished with a California Closets system. The first-floor primary suite is a true standout. The original office was incorporated into the suite to create an expansive custom dressing room by California Closets, complete with a center island and extensive built-in storage. The primary bath continues the experience with a soaking tub, separate dual-sink vanities with under-cabinet lighting and an oversized walk-in shower. A second bedroom and full guest/pool bath are privately positioned on the opposite side of the first floor and can be closed off from the main living areas by a pocket door, ideal for guests or multigenerational living. A dedicated laundry room with an added dog-washing station completes the first level. Upstairs, three additional bedrooms each feature a private ensuite bath and walk-in closet, providing exceptional separation and privacy. A large game room serves as its own entertaining destination with a fully built-out wet bar, custom cabinetry, ice maker and wine cooler, while a secondary laundry closet adds everyday convenience. Outside, the oversized covered lanai extends the living space with an outdoor kitchen, built-in gas fire table, custom patio comfort system and integrated speakers overlooking the pool and spa, equipped with both a heater and chiller for year-round enjoyment. The entire landscape package was redesigned after closing, complemented by upgraded gutters and extensive outdoor lighting. The home's extensive enhancements continue with a whole-home generator, solar electric system, ELAN home automation, remote-controlled shades, integrated speaker system, impact windows and doors, solid-core interior doors, Icynene spray-foam insulation and multi-zone HVAC. Even the three-car garage has been fully considered with climate control, epoxy flooring, California Closets and motorized overhead storage. Energy Star certified and set in Flood Zone X with approximately seven years remaining on the builder warranty, this is newer construction taken well beyond its original delivery, thoughtfully upgraded for elevated everyday living, effortless entertaining and long-term functionality, all within minutes of Tampa International Airport, Downtown Tampa, shopping and dining