Property photo 1
Property photo 2
Property photo 3
Property photo 4
Property photo 5
4 Beds
4 Baths
3,436 sqft

$1,825,000

1524 S HABANA AVE, TAMPA FL, 33629

Price per sqft$531.14
Built in2026
Property size3,436 sqft
Property typeTownhomes
Courtesy of SMITH & ASSOCIATES REAL ESTATE, Susan Baldwin  Listing Contact: 813-839-3800

Overview

Active

Listed Jan 10, 2026

Updated 8 days ago

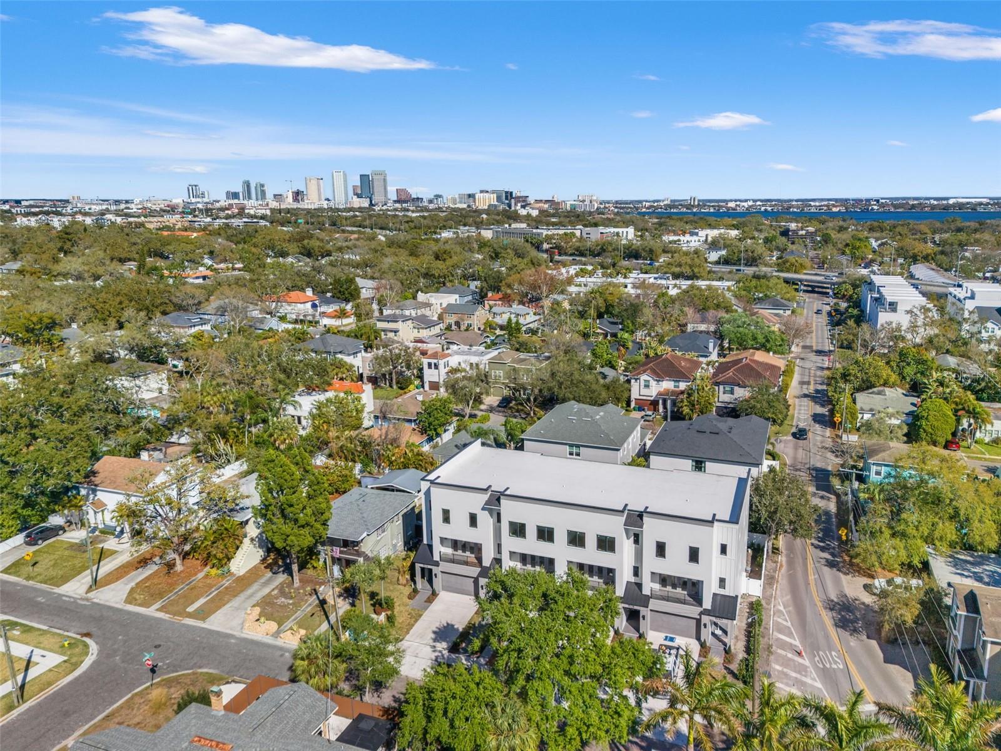
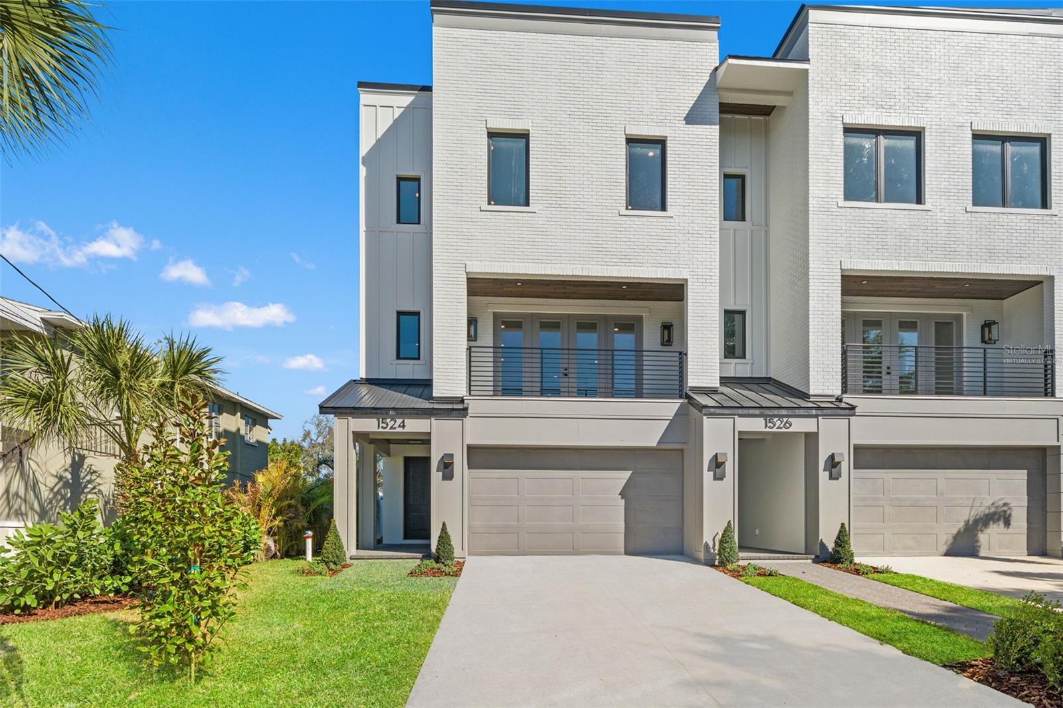
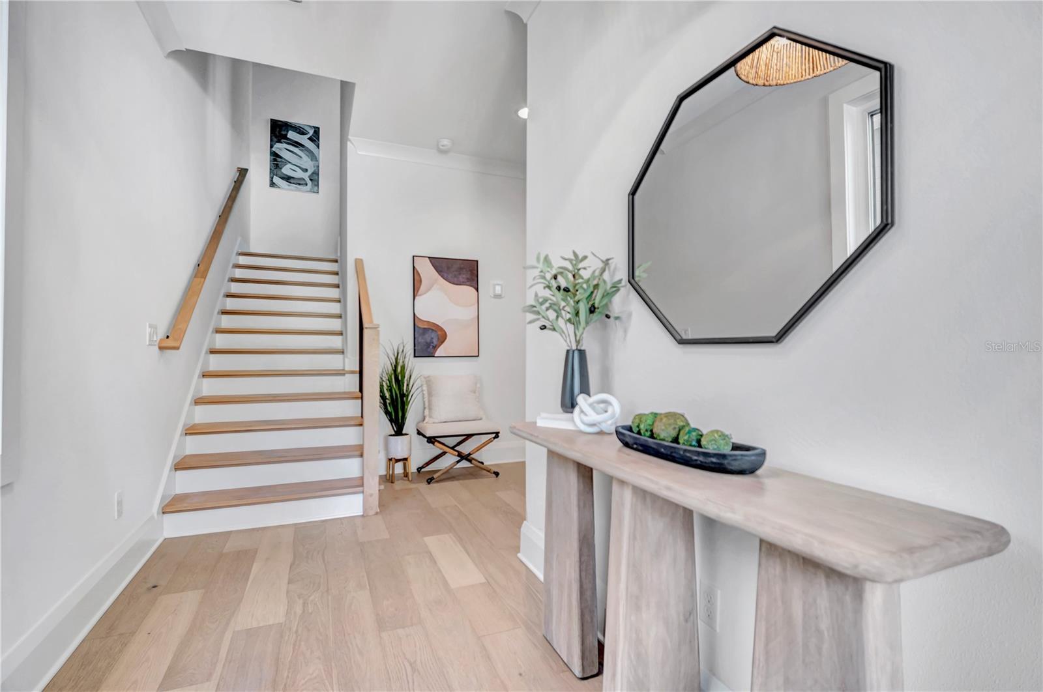
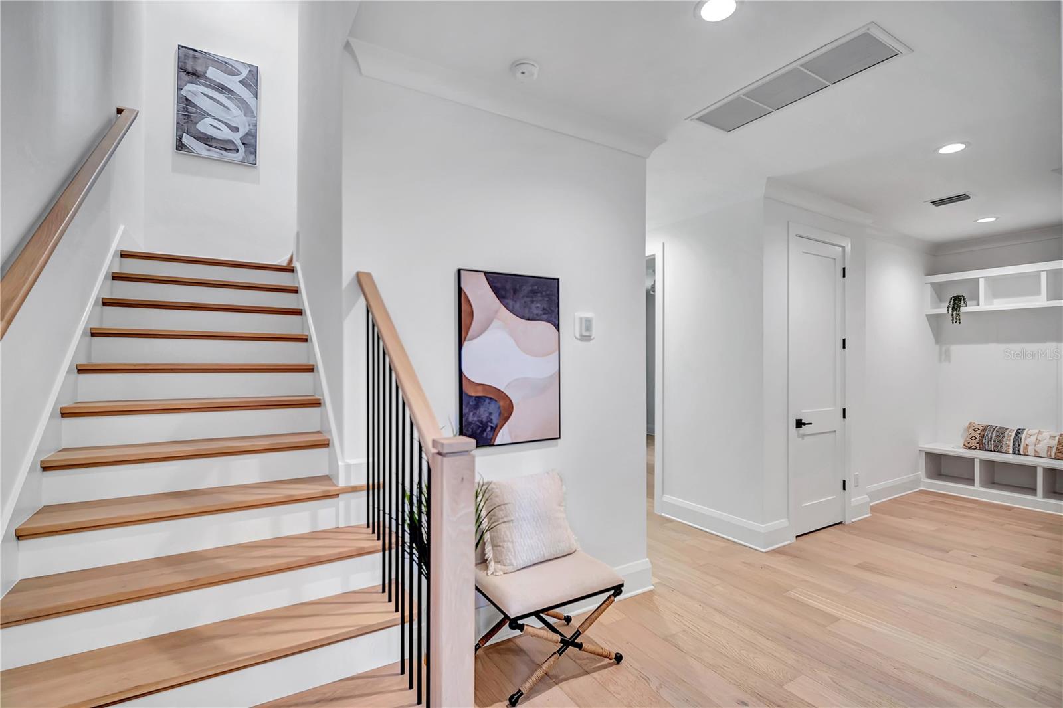
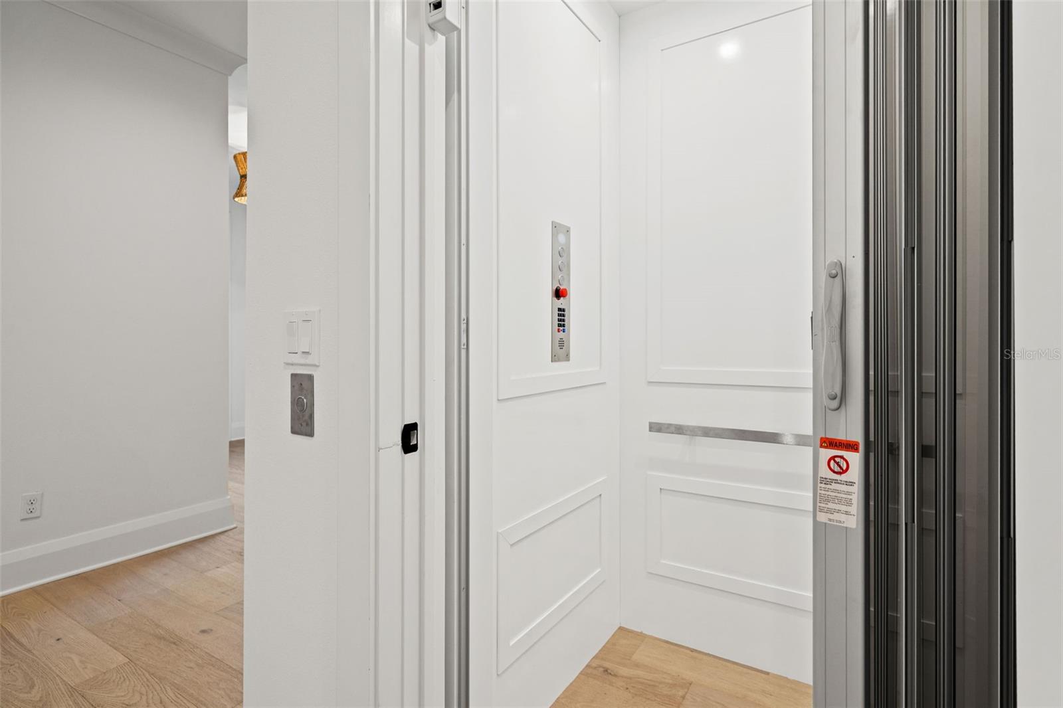
One or more photo(s) has been virtually staged. Introducing an exclusive collection of just four luxury townhomes by a renowned local Southern Living Custom Builder, celebrated for exceptional craftsmanship and timeless design. Thoughtfully curated from top to bottom, each residence showcases high-end finishes, quality construction, *all-block construction, and *prewiring for a generator for added durability and peace of mind. Each home offers 4 bedrooms, 3.5 baths, a *private elevator, private balconies, and a fenced backyard designed for both everyday living and entertaining. The first floor features a bedroom with a full bath, ideal for guests, a home office, or flexible living space. The second floor is the heart of the home, with a bright, open layout centered around a designer chef’s kitchen featuring GE Café appliances, a 36" Smart All-Gas Commercial-Style Range with six burners, a large walk-in pantry, and abundant storage. The living and dining areas flow seamlessly to a front-facing balcony for effortless indoor-outdoor living. The third floor offers a spacious primary suite with a spa-like en-suite bath and large walk-in closet, plus two additional bedrooms, a well-appointed hall bath, and a conveniently located laundry room. Ideally located in Palma Ceia, just half a mile from Bayshore Boulevard, a few blocks from Palma Ceia Golf & Country Club and the Howard Avenue dining scene, and just over a mile from Hyde Park Village, this rare offering combines luxury construction, thoughtful design, and an exceptional South Tampa location.

$12,142/mo

Est. mortgage payment based on a $1,825,000 home price.

All estimates are provided by Luxury Presence for informational purposes only. Actual amounts may vary.

Additional information

MLS® ID
TB8457212

Interior Features

Bedrooms
4
Bathrooms
4
Cooling
Yes
Heating
Yes
Basement
No

Exterior Features

Lot Size
0.08 Acres

Other Property Details

Taxes
$3,407
Tax Frequency
Annually
Association Fee Frequency
Monthly
Garage
Yes
View
Yes
Pets Allowed
Yes
New Construction
Yes
55+/Senior Community
No

Listings courtesy of Stellar MLS as distributed by MLS GRID

All information deemed reliable but not guaranteed and should be independently verified. All properties are subject to prior sale, change or withdrawal. Neither listing broker(s) nor Stephen Gay shall be responsible for any typographical errors, misinformation, misprints and shall be held totally harmless. Properties displayed may be listed or sold by various participants in the MLS. 

Based on information submitted to the MLS GRID as of 9:58 PM UTC on 9/15/2026. All data is obtained from various sources and may not have been verified by broker or MLS GRID. Supplied Open House Information is subject to change without notice. All information should be independently reviewed and verified for accuracy. Properties may or may not be listed by the office/agent presenting the information.

©2026 Stellar MLS . All rights reserved.

DMCA Notice

Powered by Luxury Presence